Back to projects
Case study · Office fit-out

An empty floor,
made to work hard.

A blank Cat A space at Kings Hill turned into a complete working HQ for over 100 people, with every kind of work given somewhere to land.

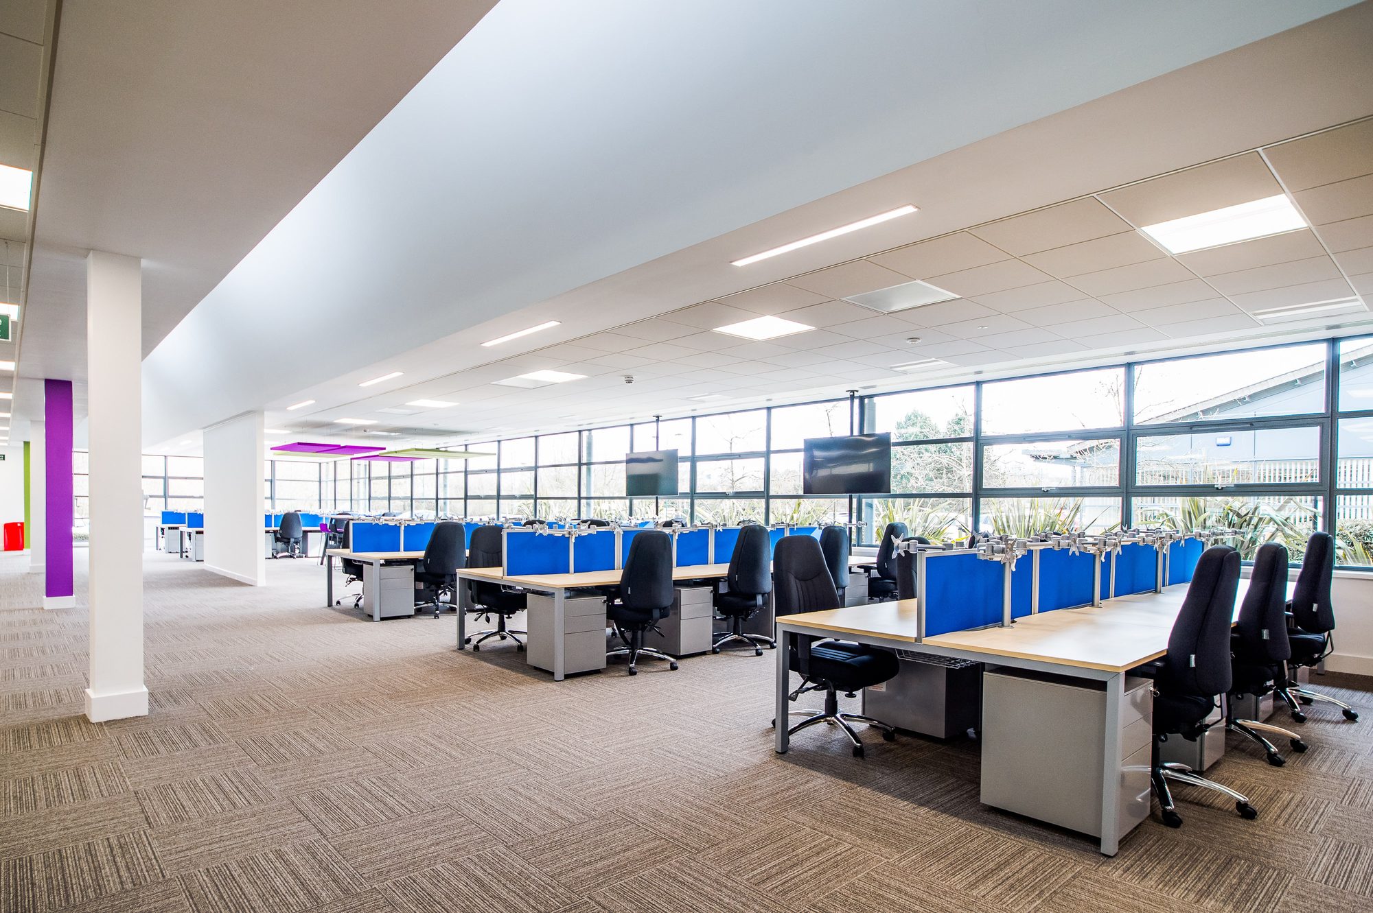
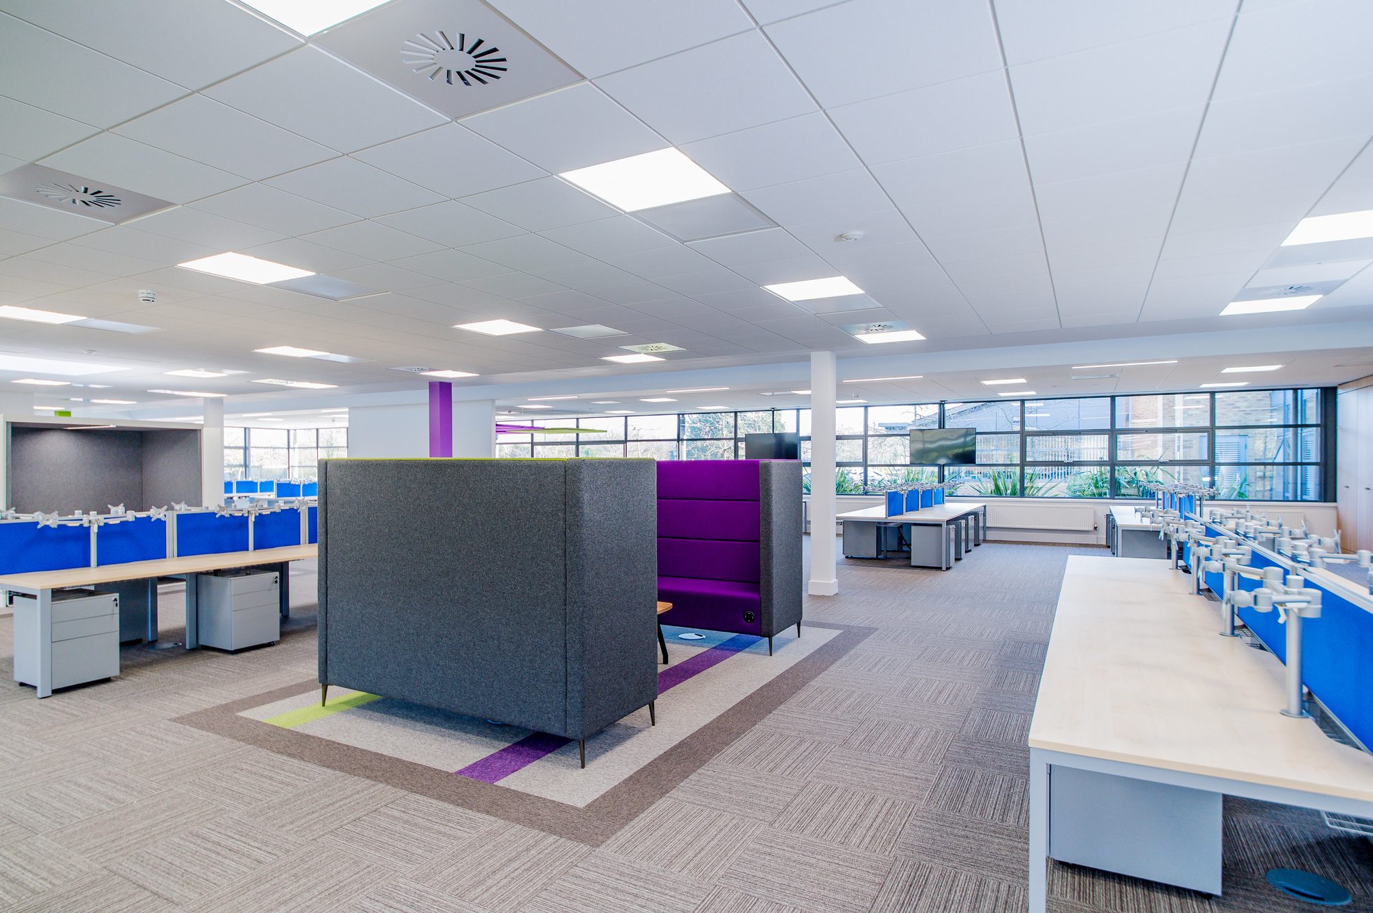
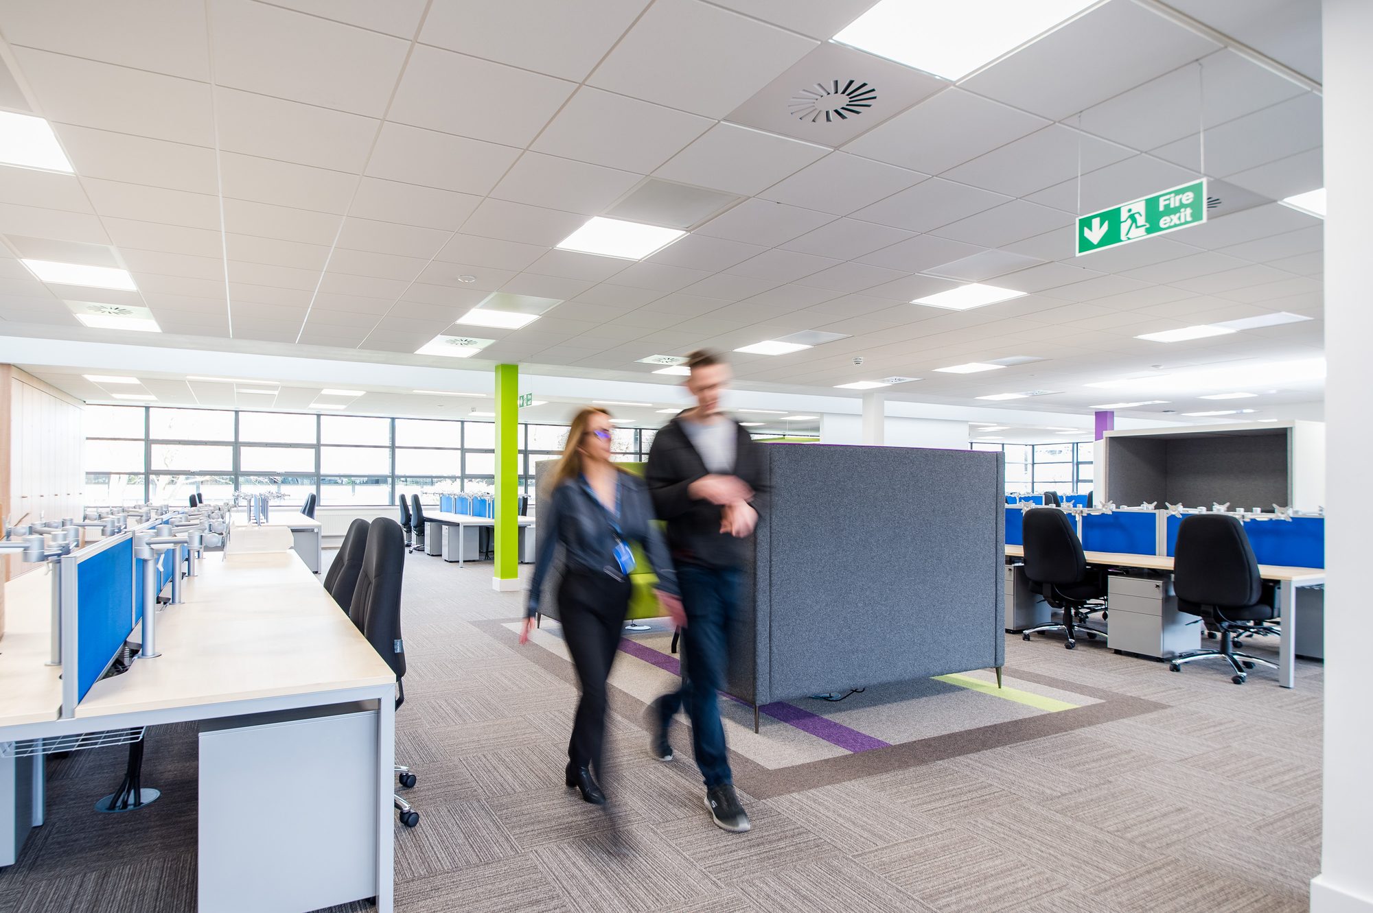
Open-plan working floor at 35KHA, Kings Hill
Client
35KHA
Sector
Finance
Location
Kings Hill, ME19
Scope
Cat A → Cat B fit-out
Capacity
100+ staff
The brief

A working HQ from scratch.

35KHA took on a Cat A floor at Kings Hill: a clean shell, a great window line, and not much else. The brief was straightforward in one sense and demanding in another. Turn it into a fully working headquarters for 100+ staff, on a single phase, ready to move in.

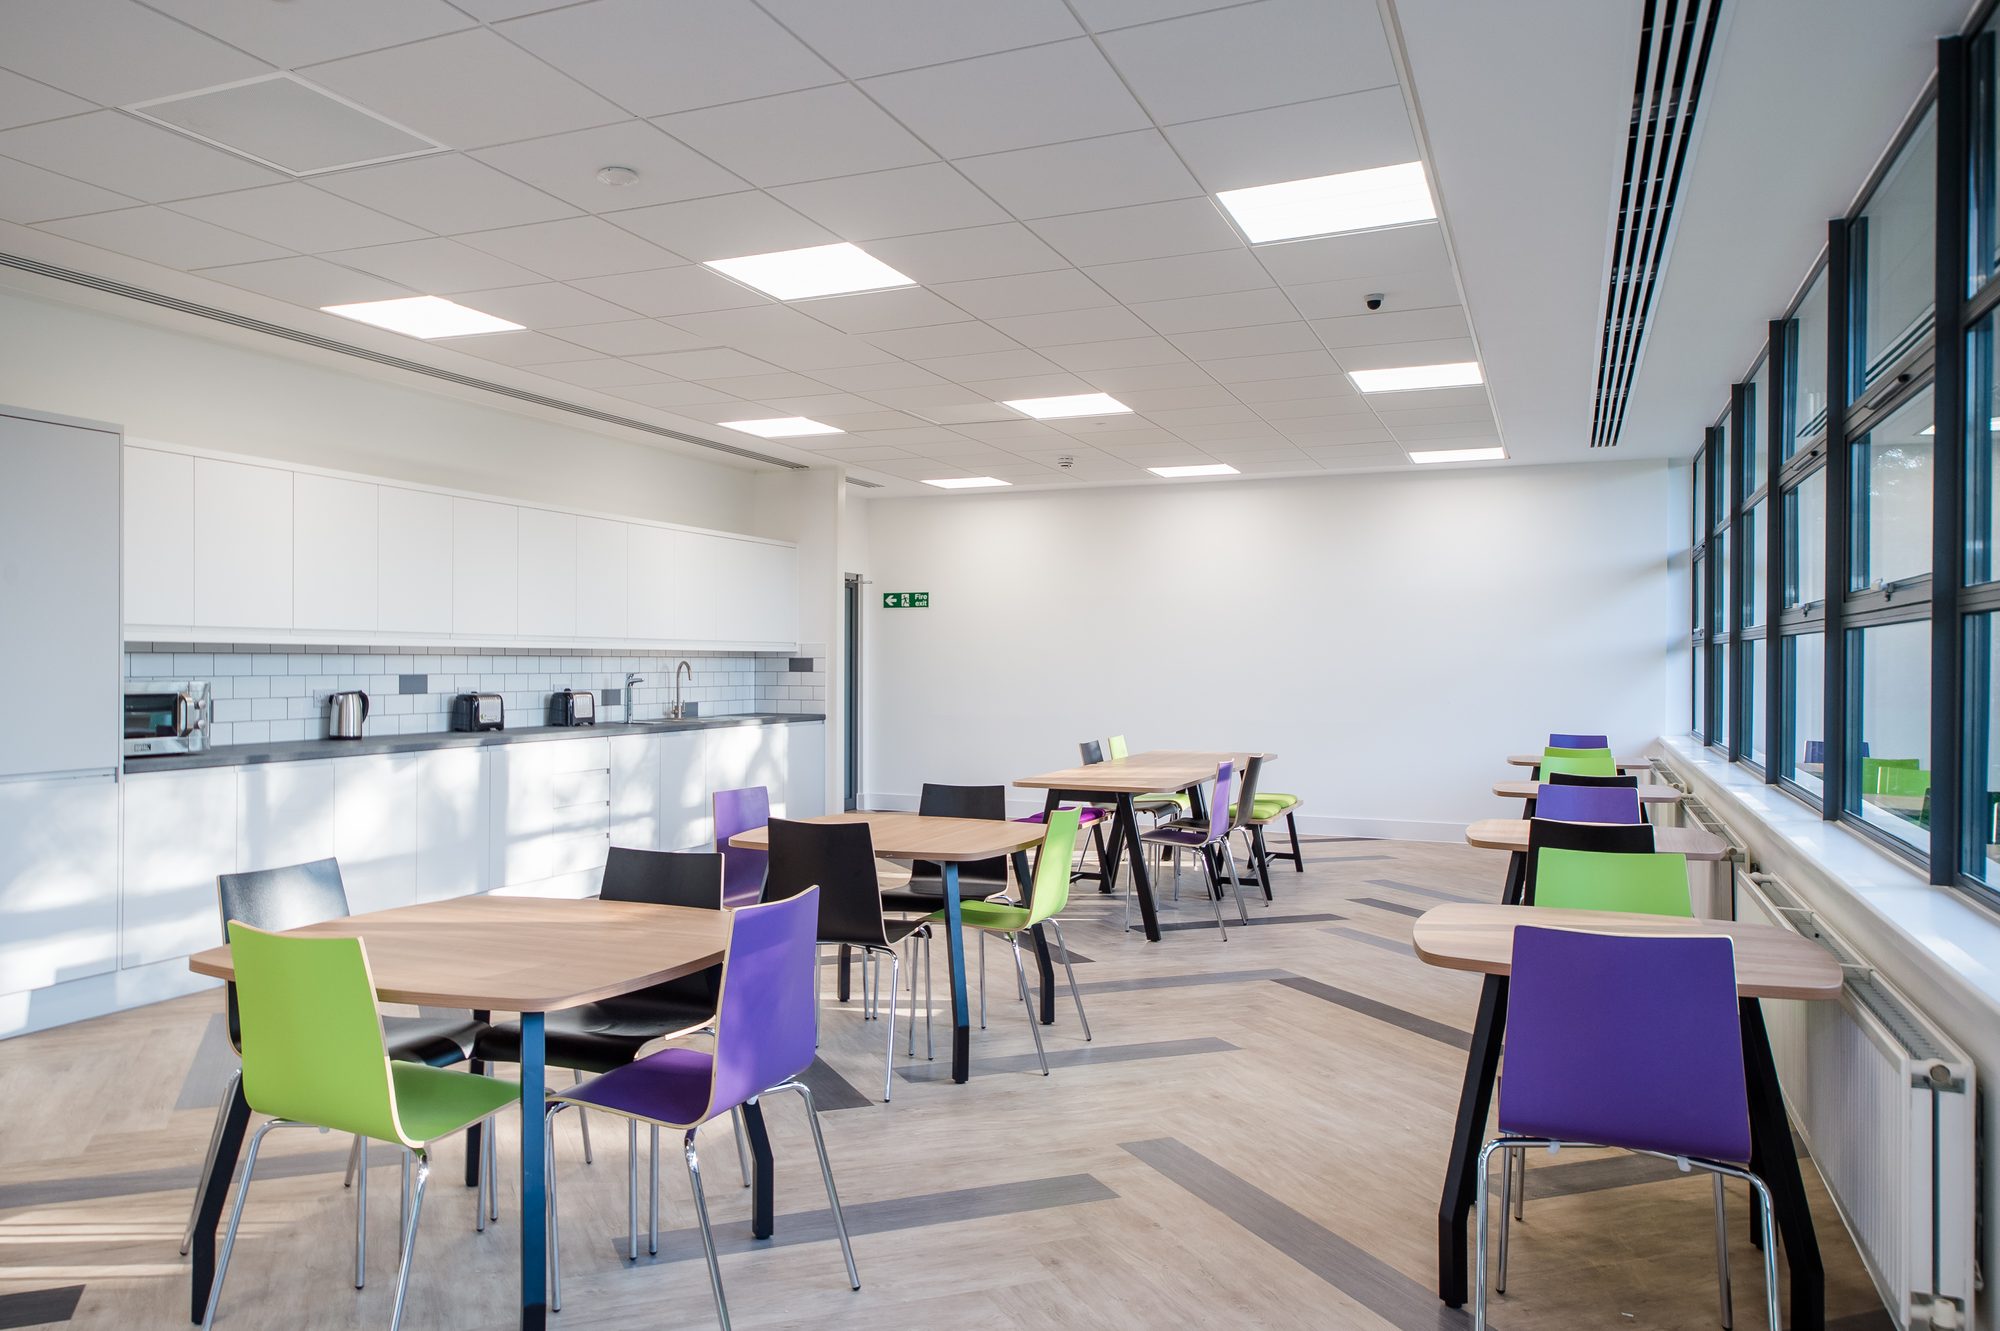
That meant more than desks. The team needed a real boardroom for client work, smaller meeting rooms for day-to-day, focus pods for one-to-ones, breakout space for collaboration, a café for lunch and informal chats, and an open floor that wouldn't feel like a call centre. All wearing the company's brand on its sleeve.

The approach

Eight kinds of work, one floor.

We organised the floor around activity-based working. Every kind of task gets its own setting, signposted in carpet, colour and form rather than walls.

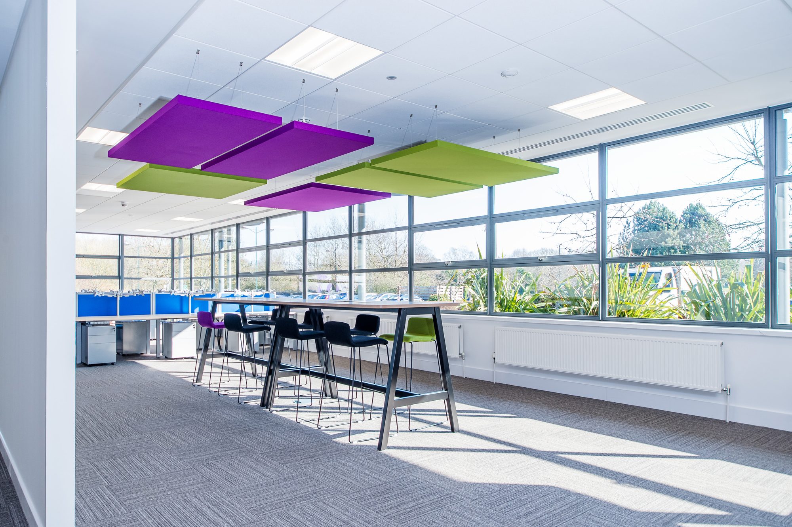
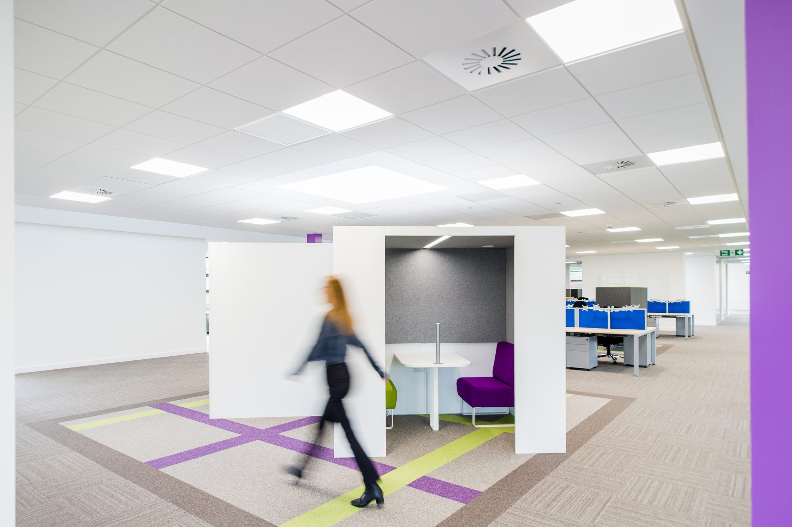
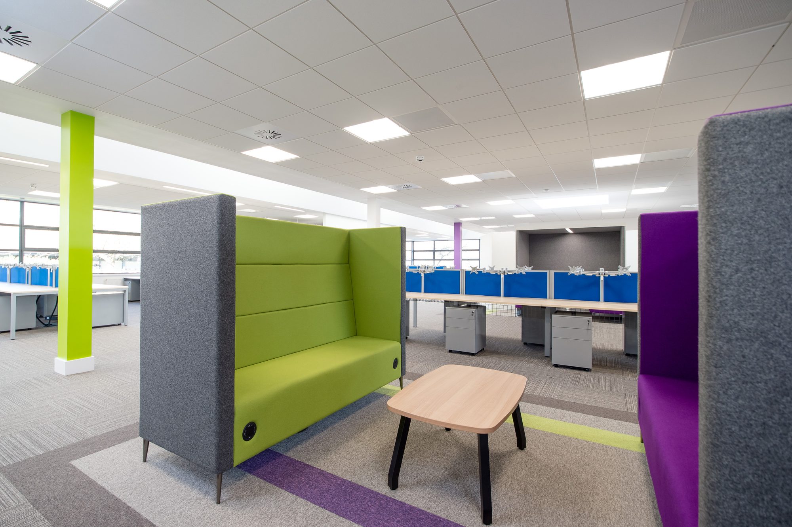
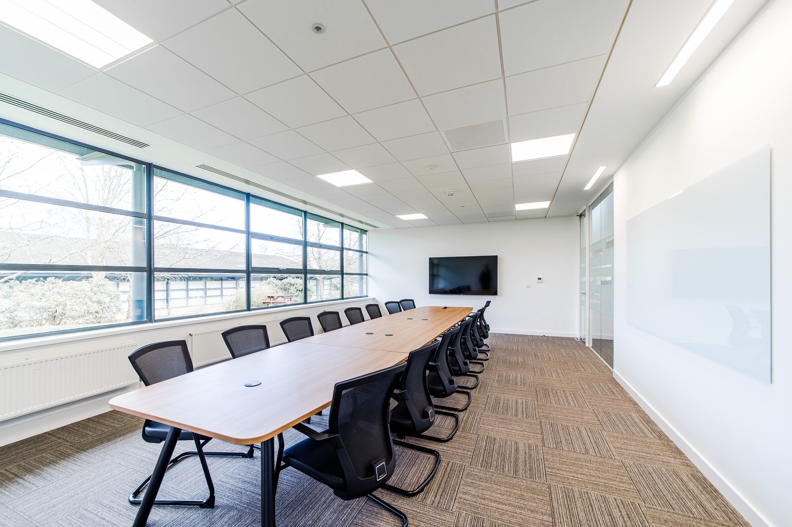
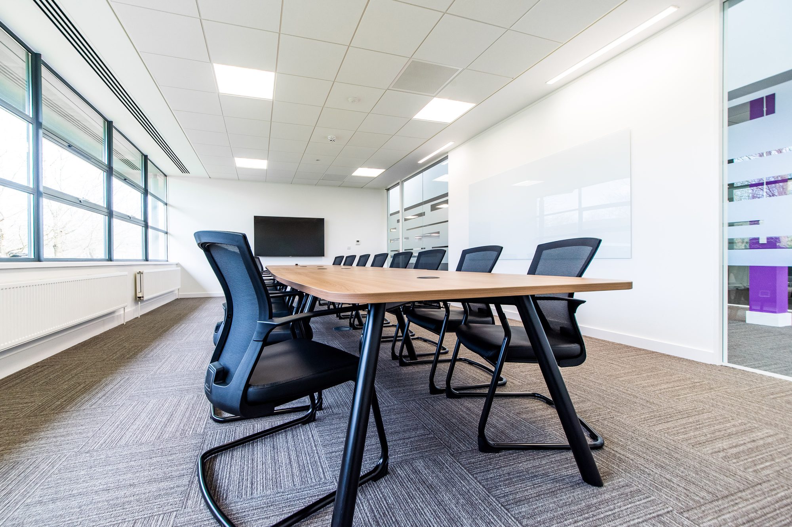
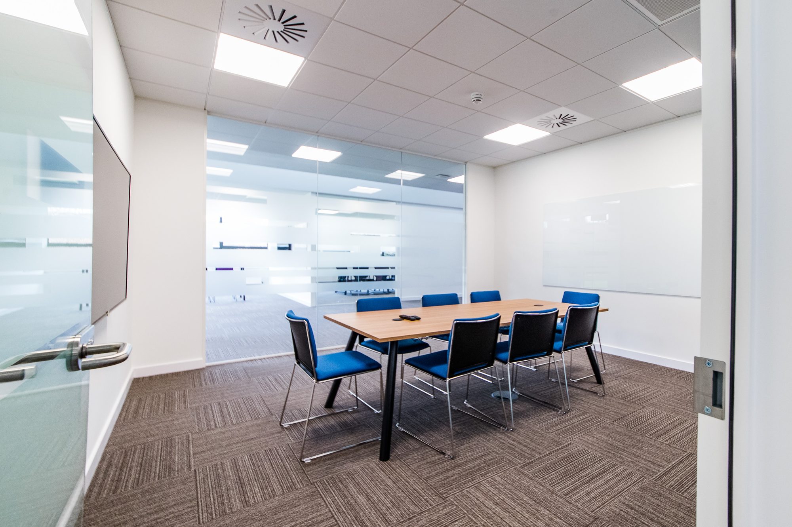
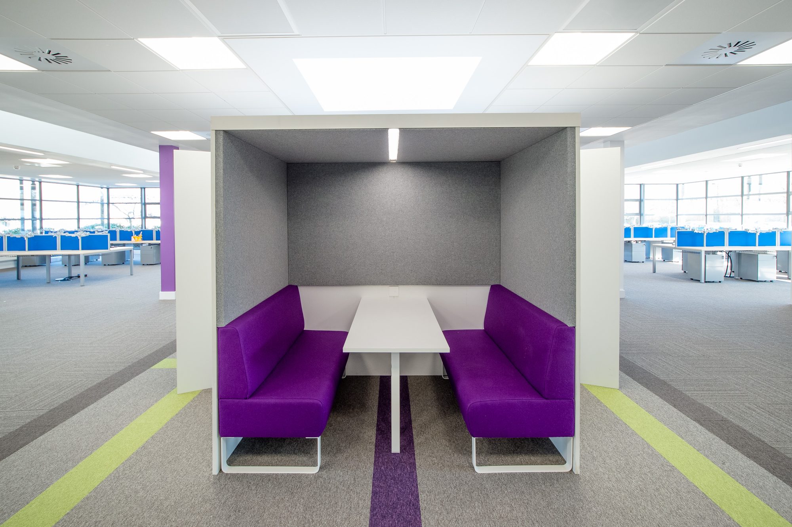
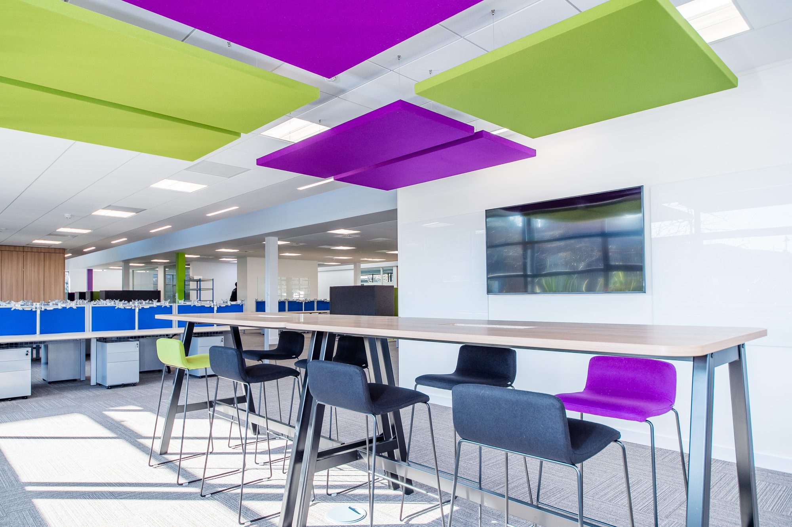
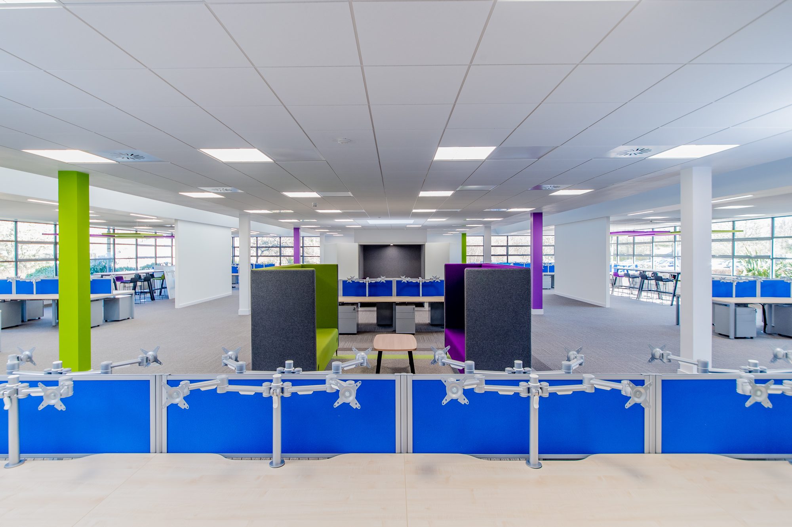
Modular bench desks sit in clusters facing the windows, giving the team plenty of heads-down focus space. Acoustic banquette booths drop in between them for impromptu twos and threes. White-walled meeting pods cover private one-to-ones without the need to book a room. Hanging acoustic rafts mark out the high-bench collaboration area near the window. The boardroom and smaller meeting rooms anchor the corners, with brand-pattern manifestation on the glass.

The brand colours (purple, lime and electric blue) are stitched into the carpet inlays, columns, accent chairs and acoustic rafts, so every zone reads as a single workplace rather than a series of mismatched rooms.
In motion

The whole build, in two minutes.

From sketch to handover. The floor you're reading about, captured from concept through to the finished workplace.

2 min 11 s · Sound on recommended.

The floor

Where the work happens.

Long desk runs along the windows, breakout pods threaded through, brand colour anchoring each setting.

100+
Staff seated
8
Distinct work zones
1
Single-phase delivery
3
Brand colours threaded through
Meeting & focus

Rooms for everything from twos to twenty.

A full-length boardroom for client and town-hall use, smaller rooms for day-to-day, and acoustic booths for everything in between.

Details & café

The kit that makes it work.

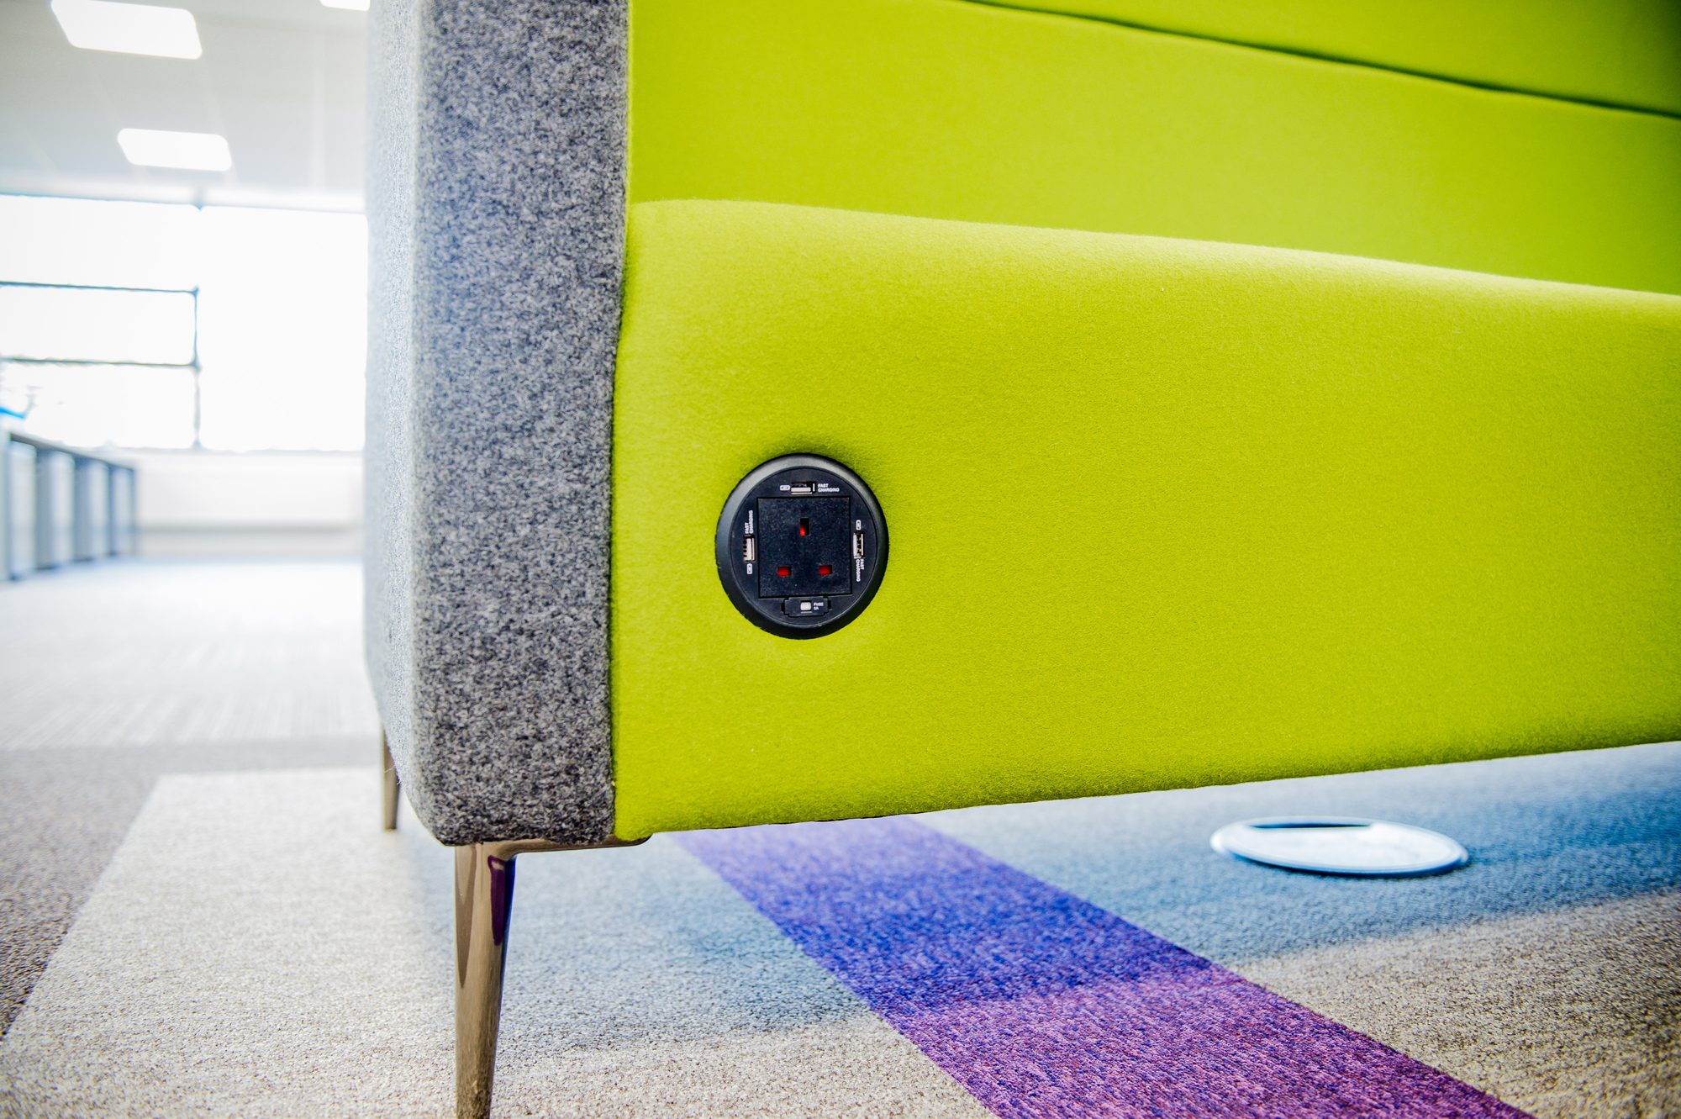
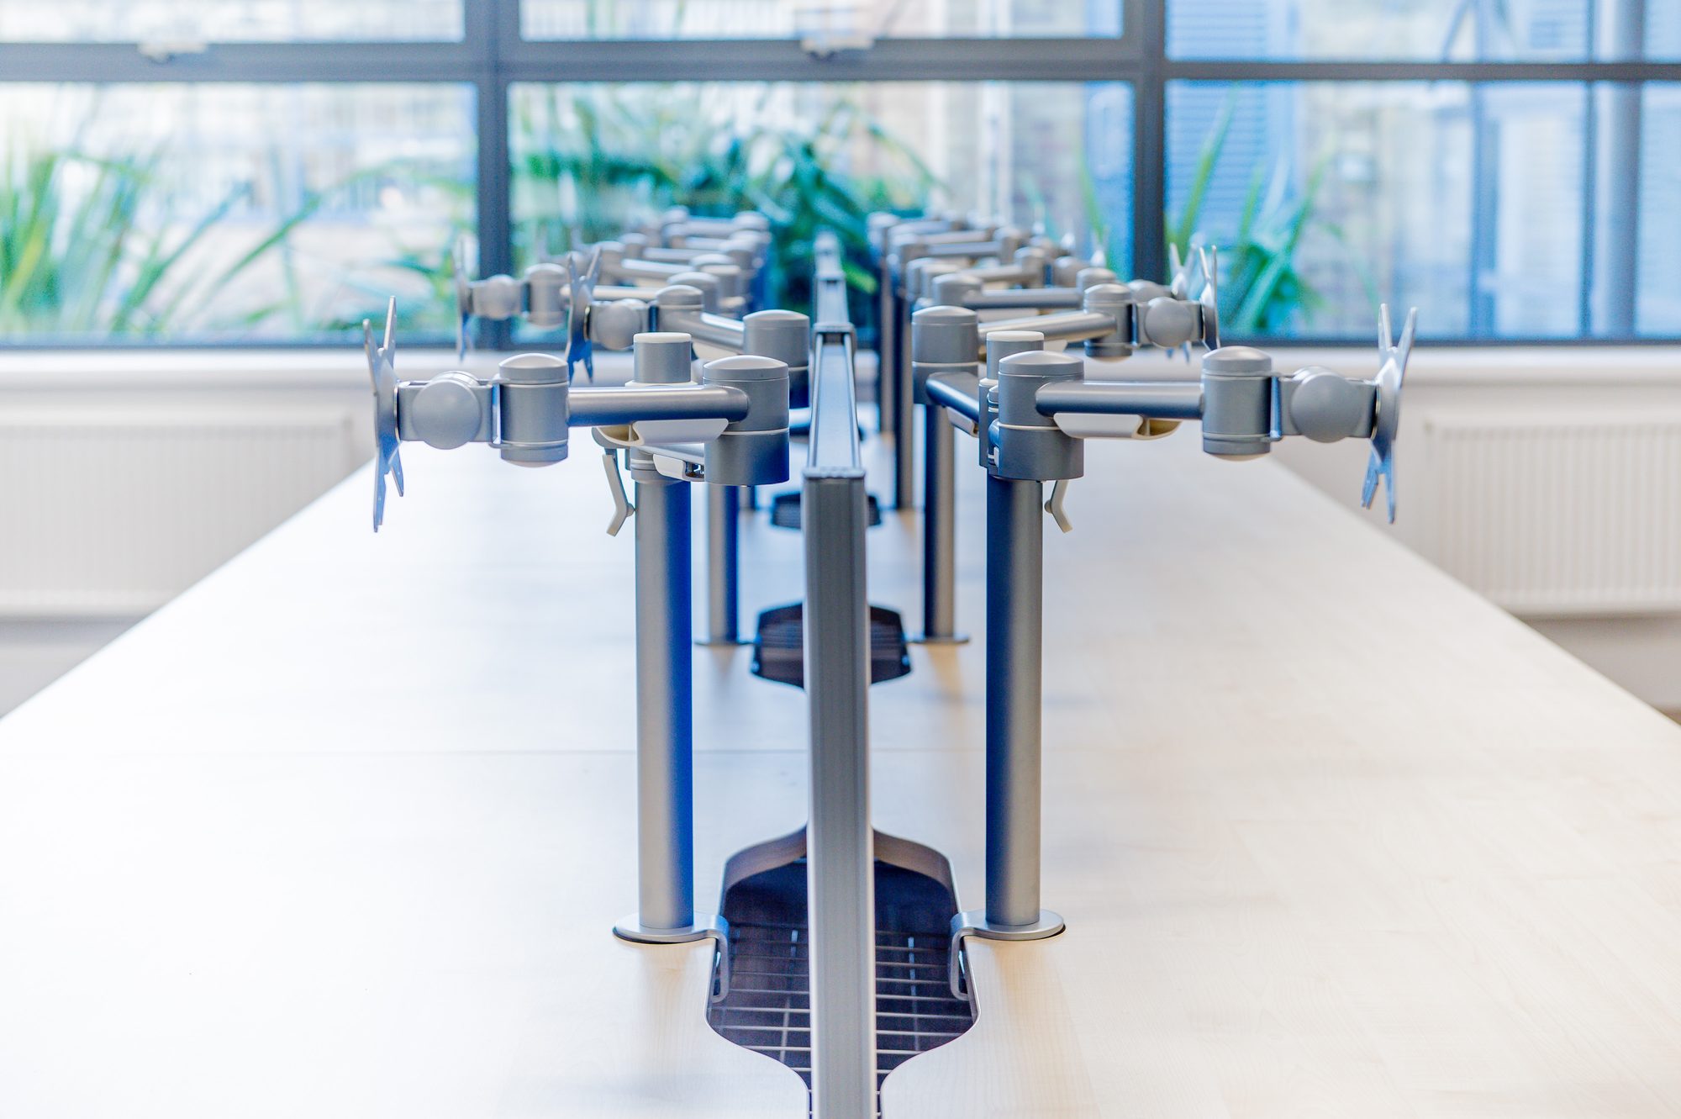
Integrated power and USB at every soft-seating point. Monitor arms on every workstation. A café big enough to actually use.

It moved the whole company forward, not just to a new building, but to a new way of working.
Ops Director · 35KHA

Got a floor that needs filling with purpose?