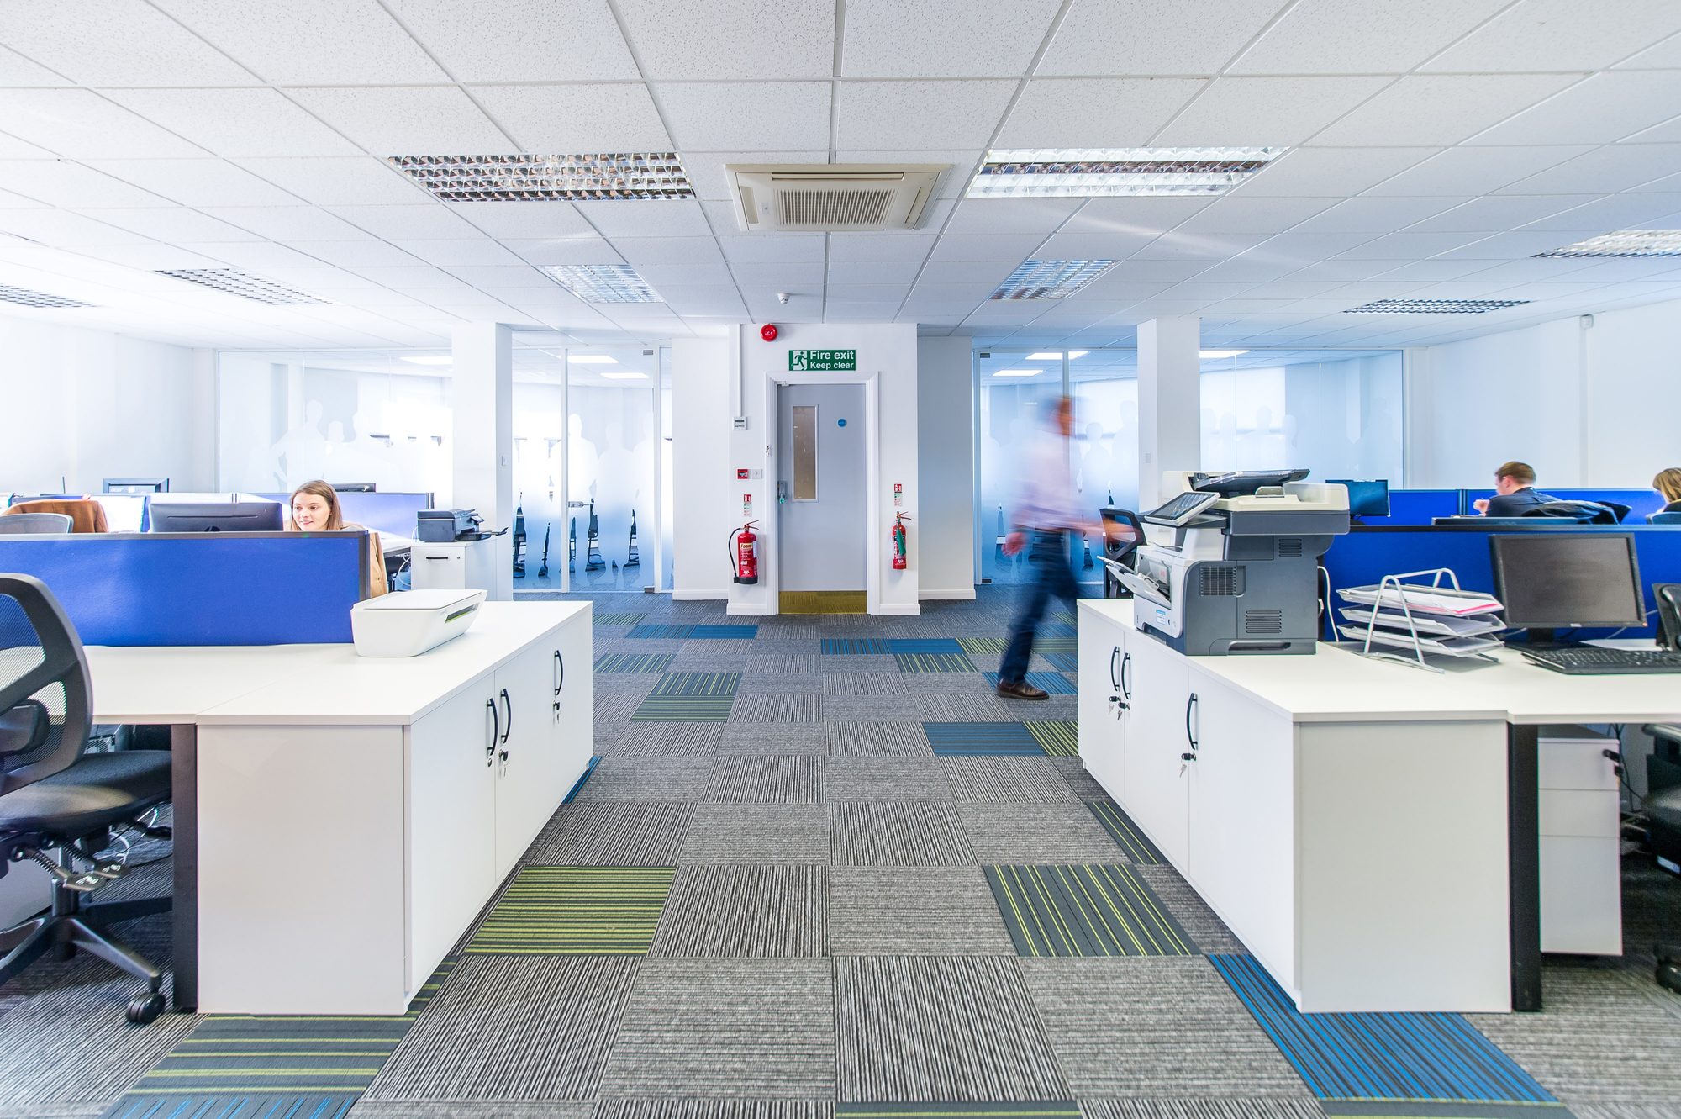
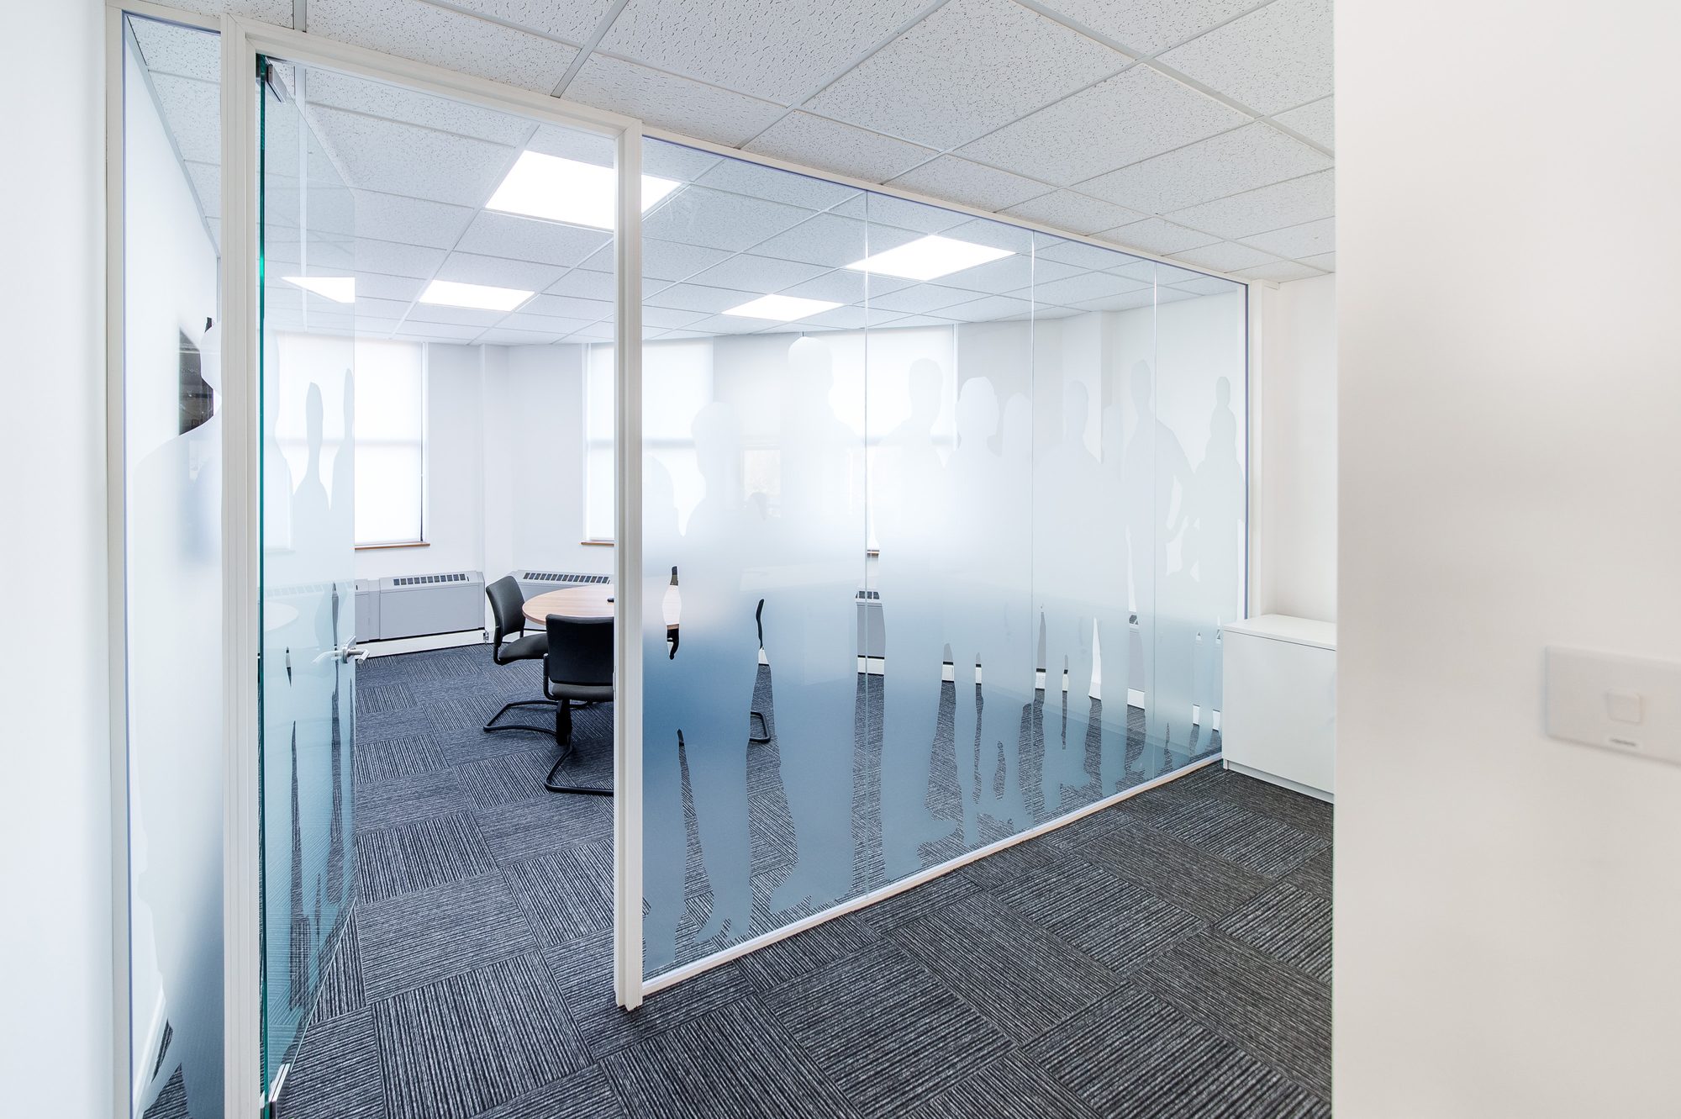
A first-floor headquarters in Sevenoaks brought from grey partitioning and worn carpet to a clean, open and professional workplace. Strip-out to handover in fourteen days.
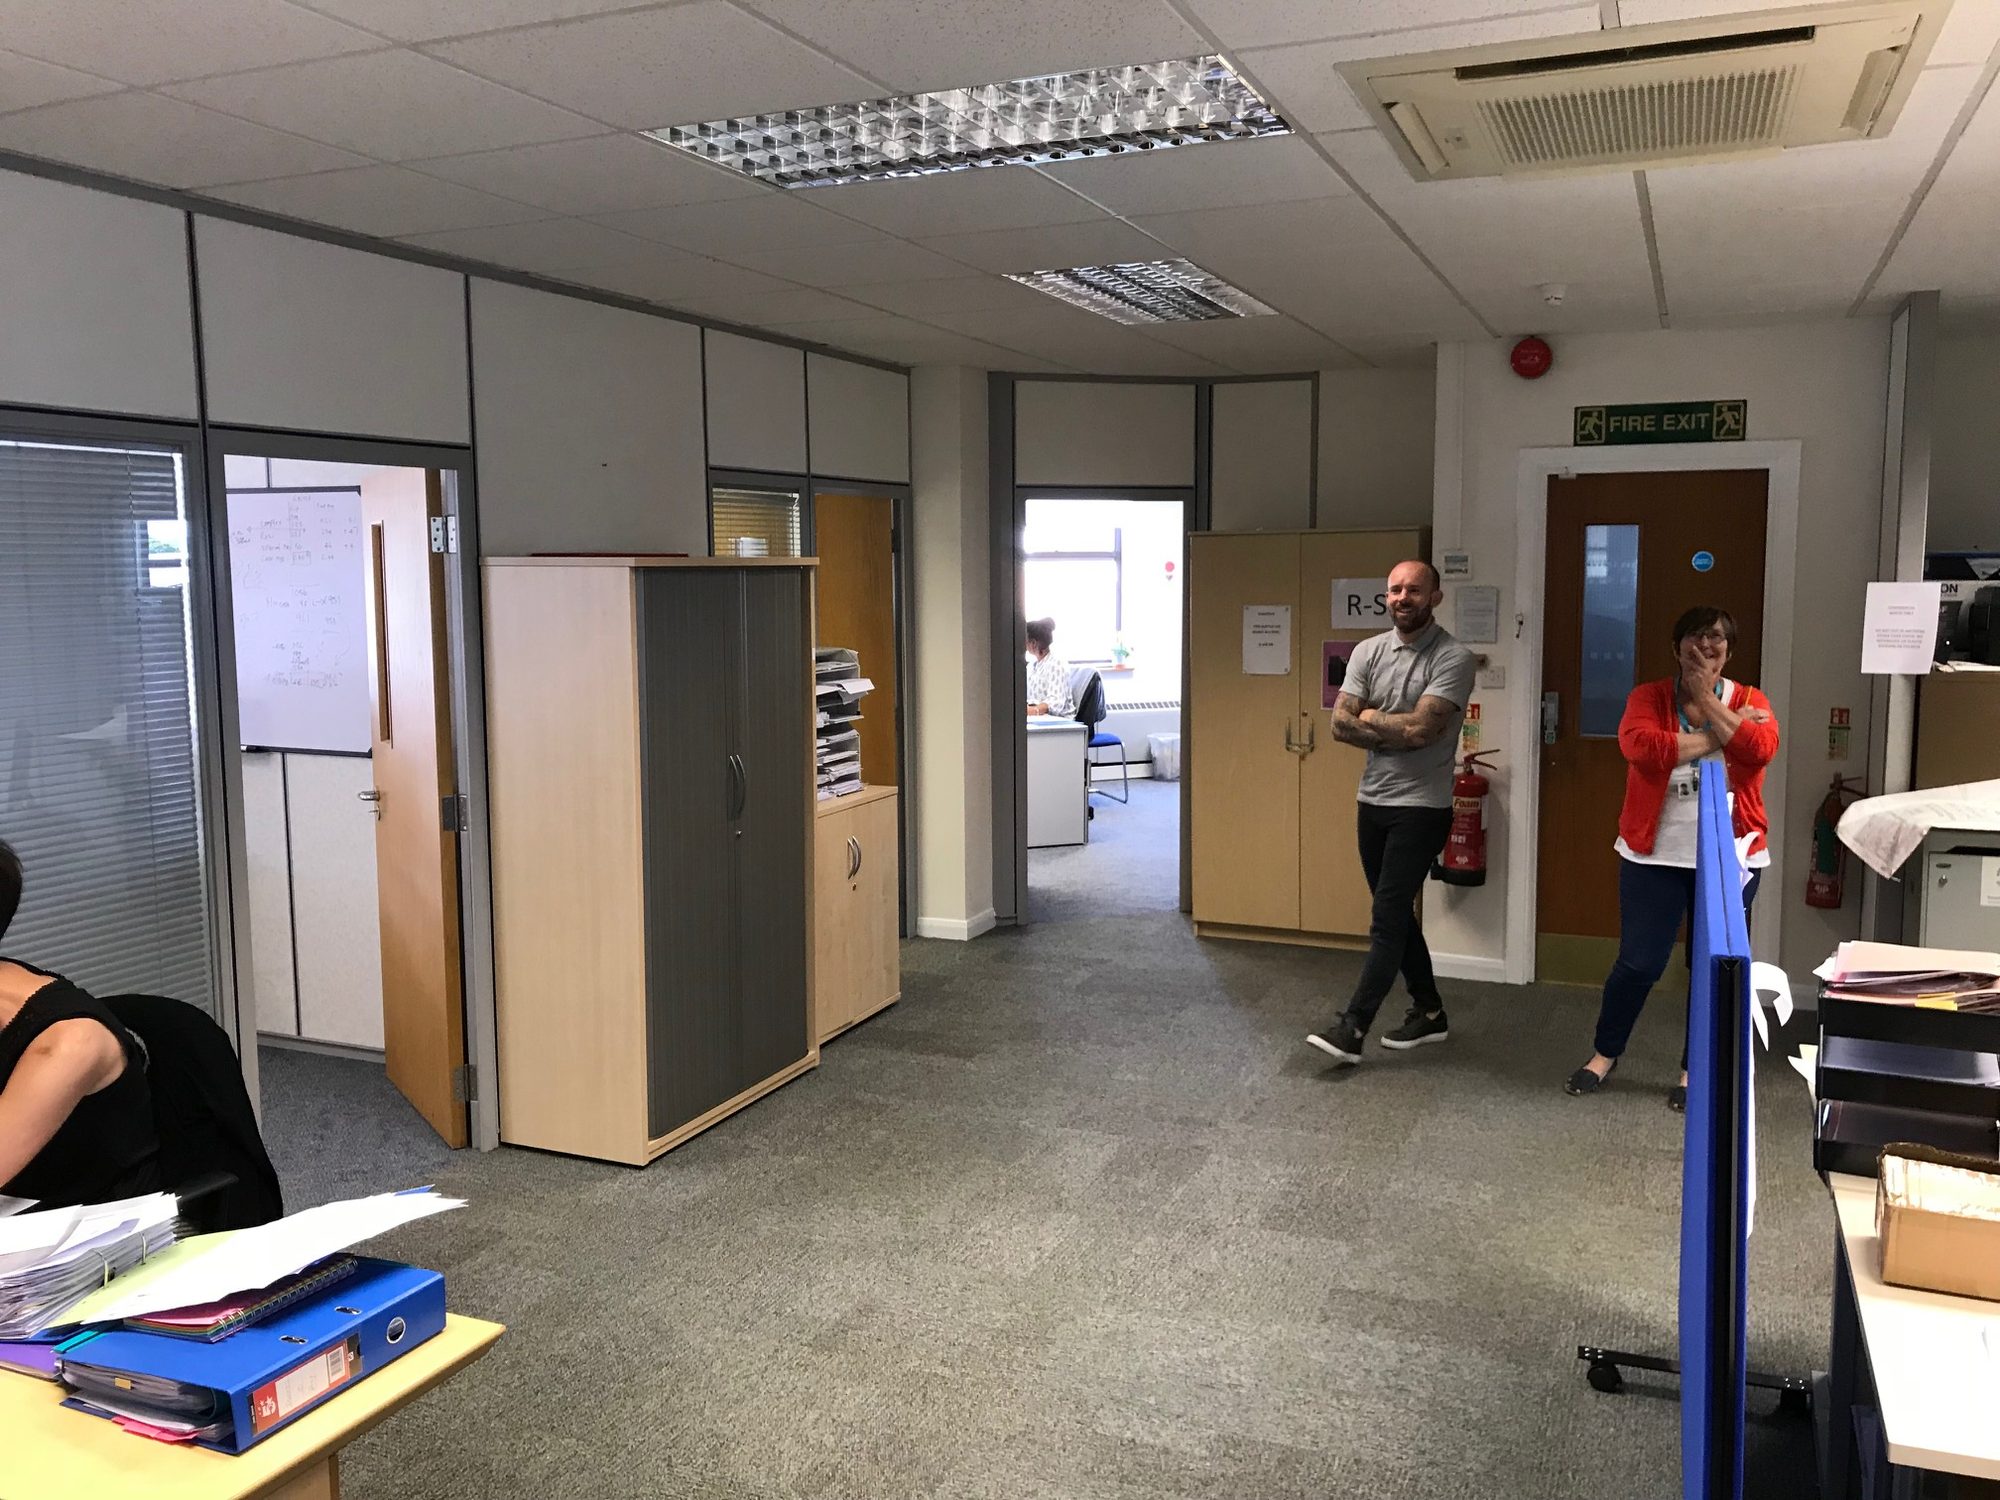
Active Assistance had outgrown the look of their head office. The space was tired, the layout fought against the way the team actually worked, and visitors weren't getting the impression the brand deserved.
The brief was clear: a workplace that made everyday collaboration easier, gave the right impression to anyone walking through the door, and helped the business hold on to good people while bringing new ones in. All without taking the team off the floor for any longer than absolutely necessary.
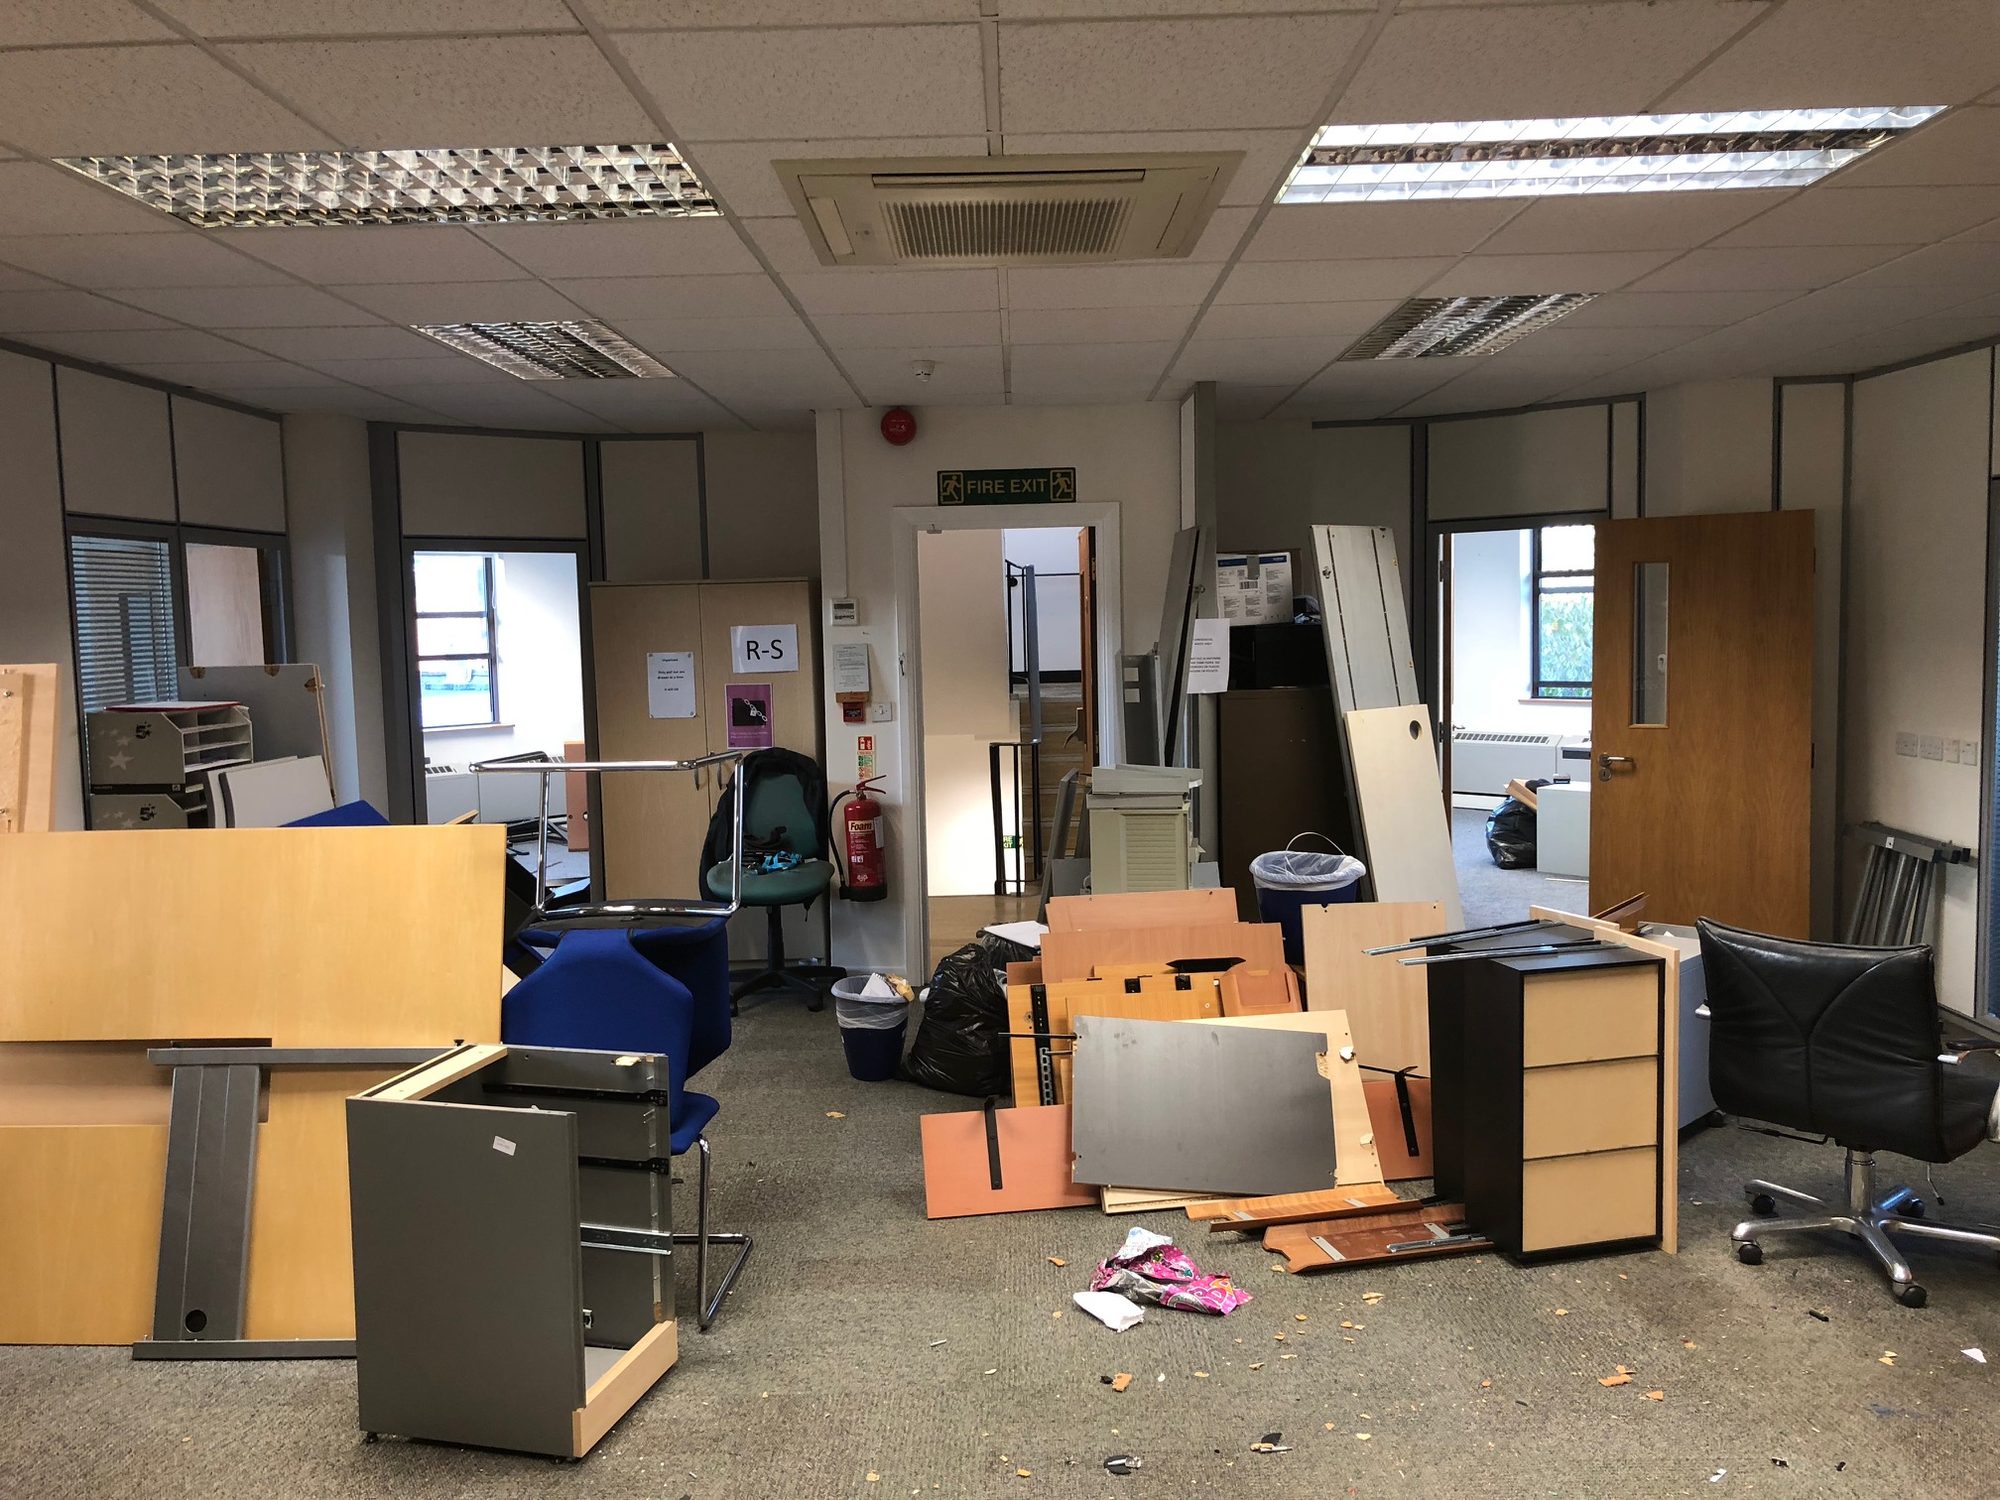
Surface-mounted grey partitioning, worn carpet, mixed furniture and very little daylight reaching the centre of the floor.
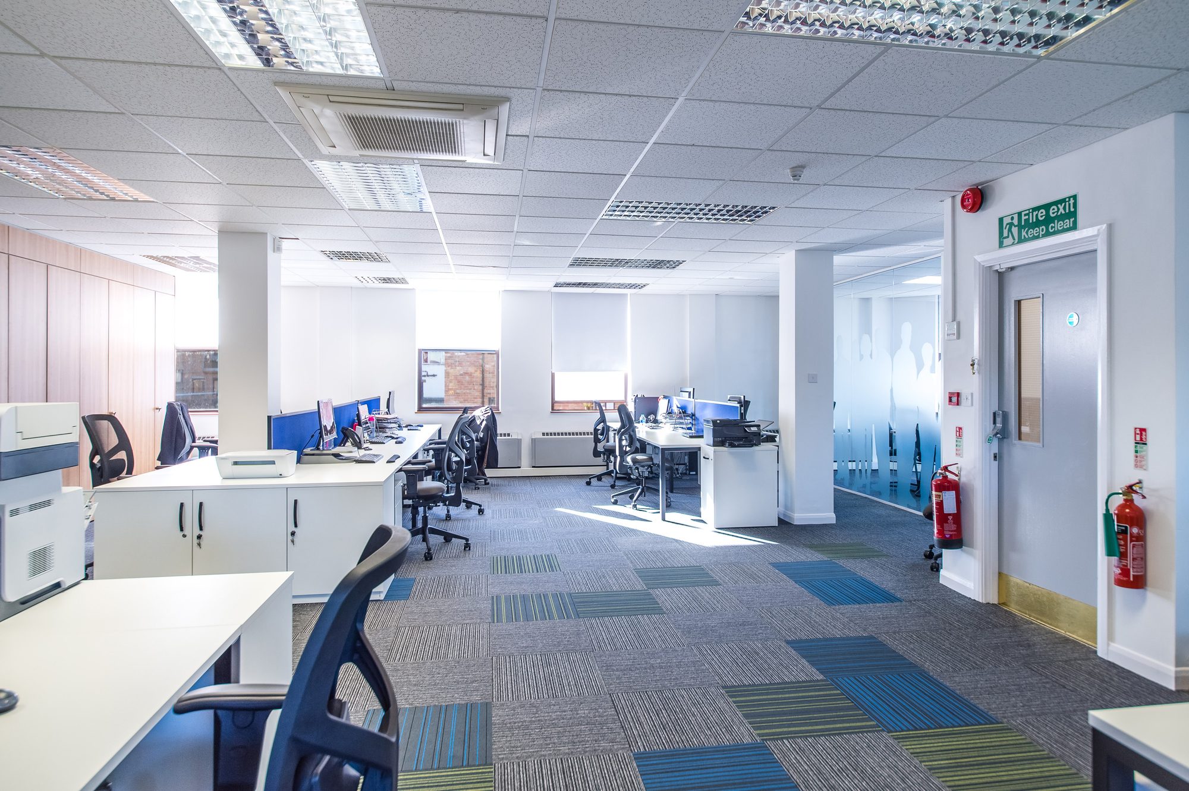
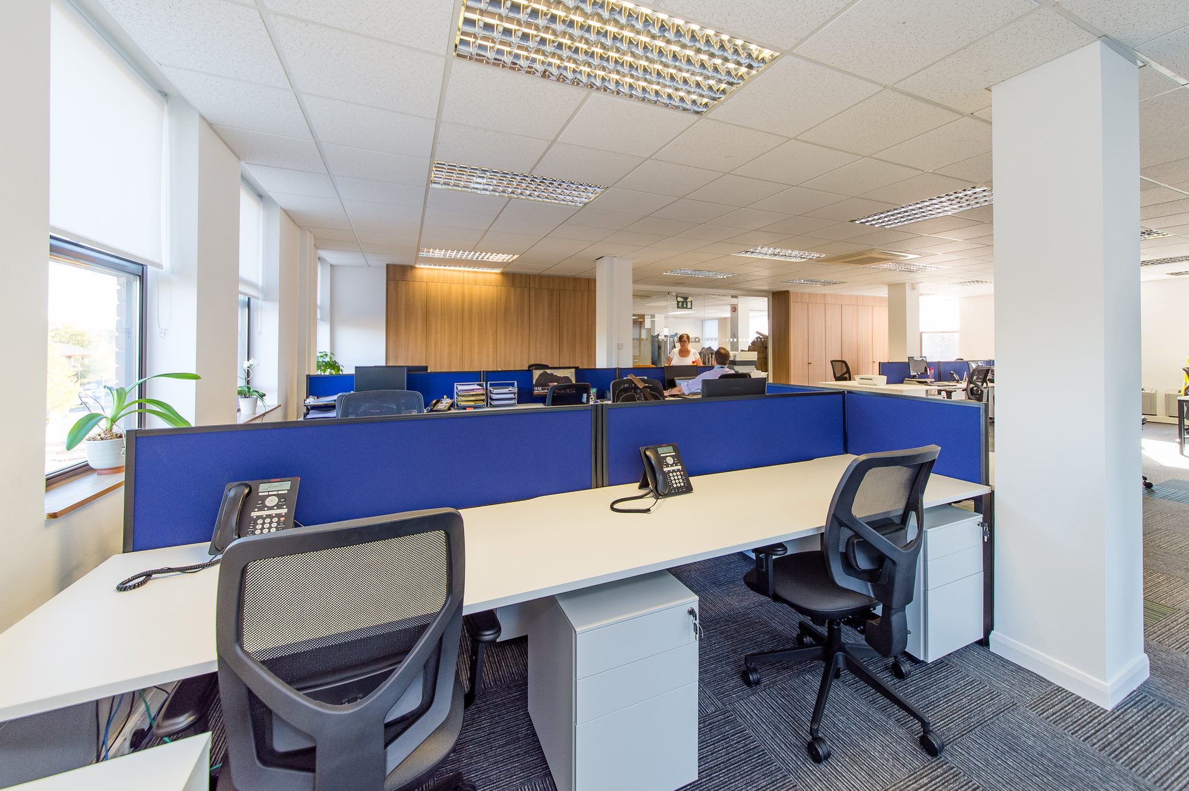
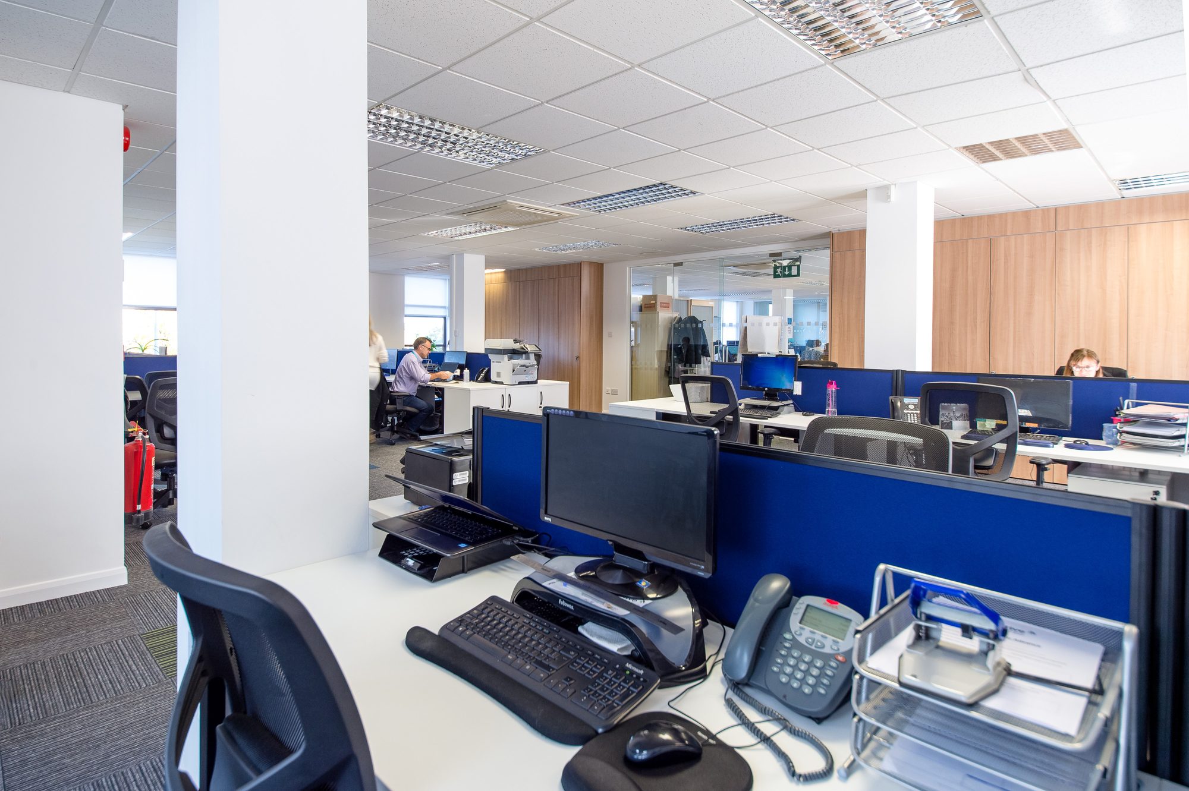
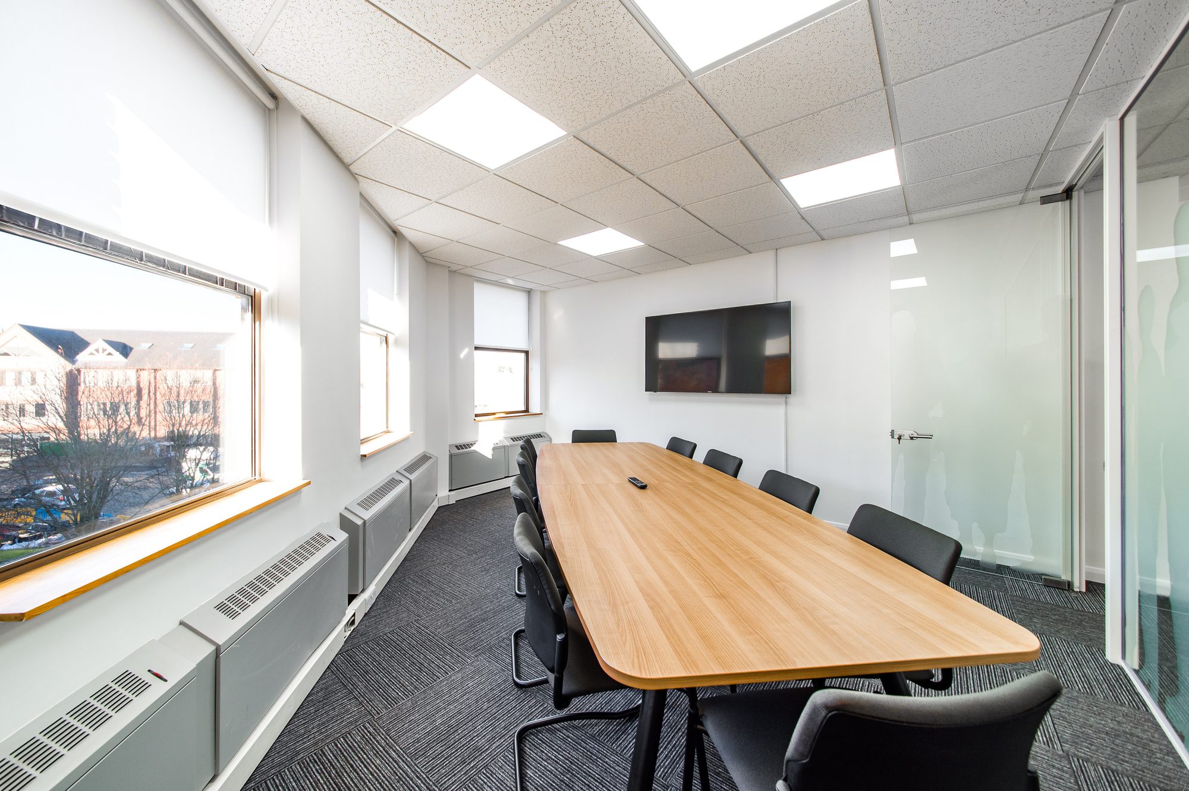
We took the floor back to bare bones, then rebuilt around how the team actually wanted to work. The old grey, surface-mounted partitioning came out. In its place, a bespoke oak storage wall divides the open plan, and full-height glass partitioning forms two new meeting rooms. Sightlines open up across the plate, daylight reaches the centre, and the team get proper rooms without losing the openness.
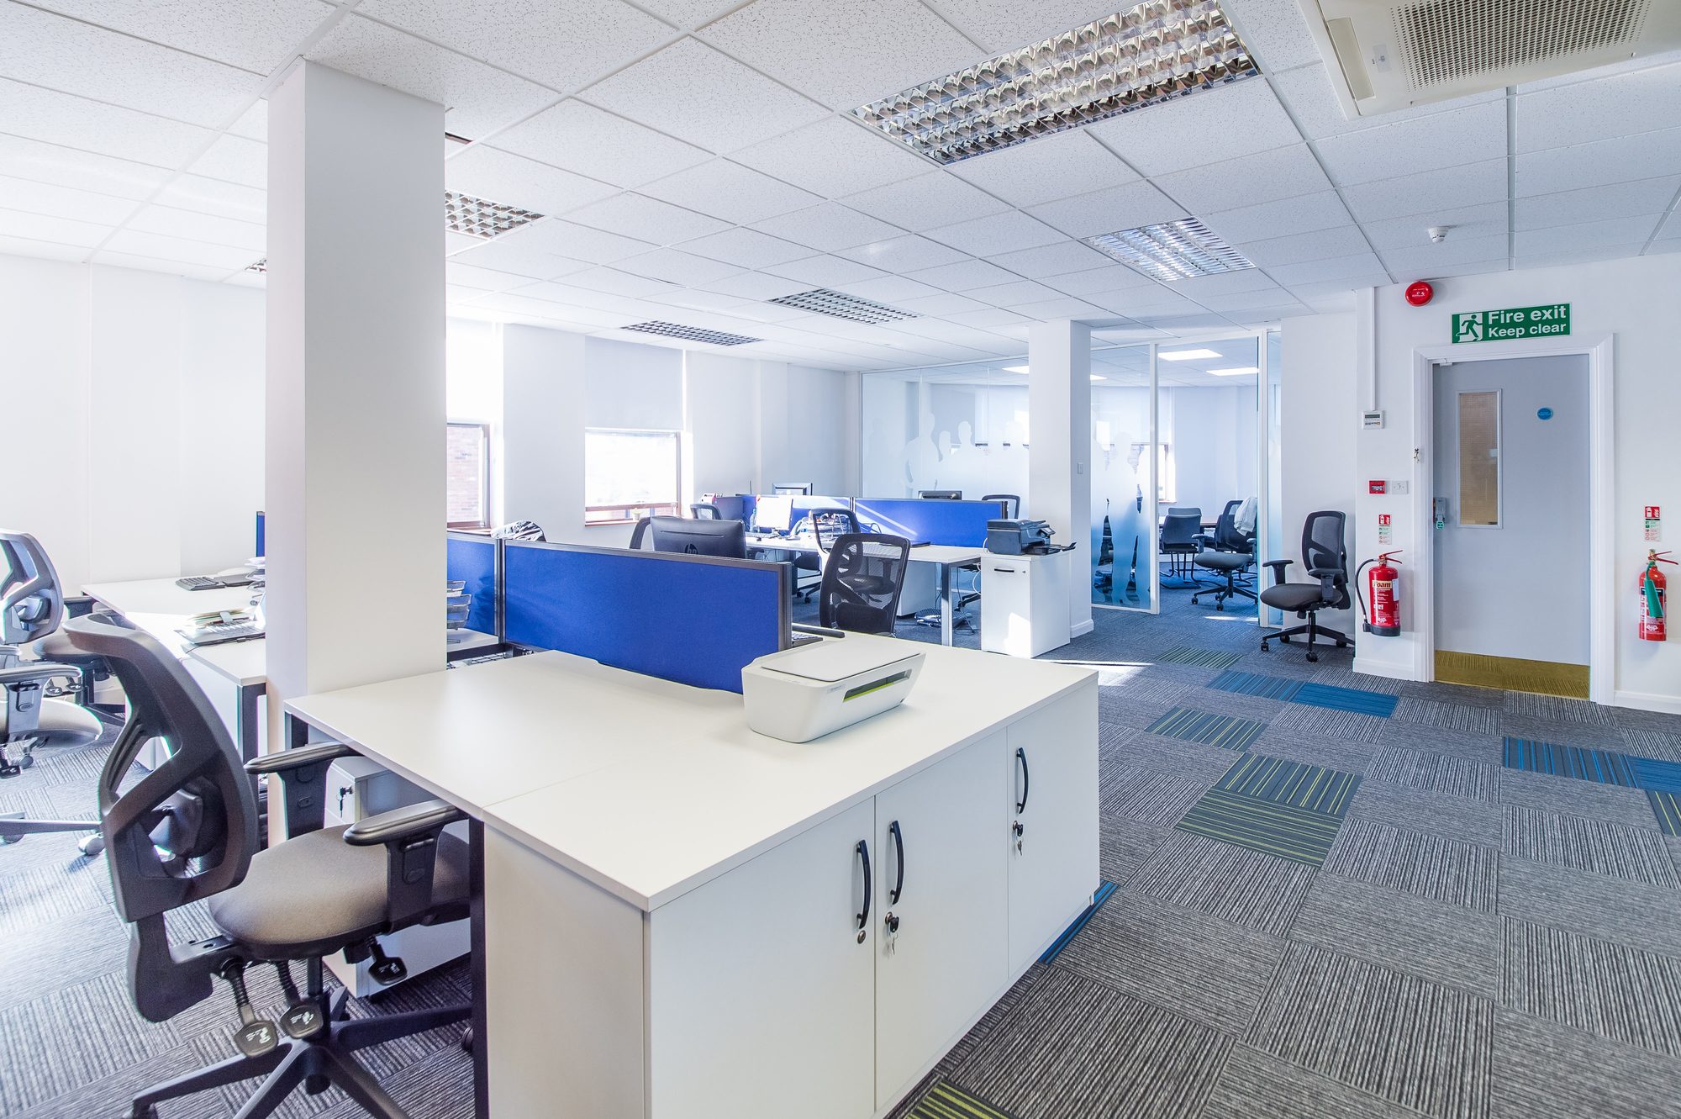
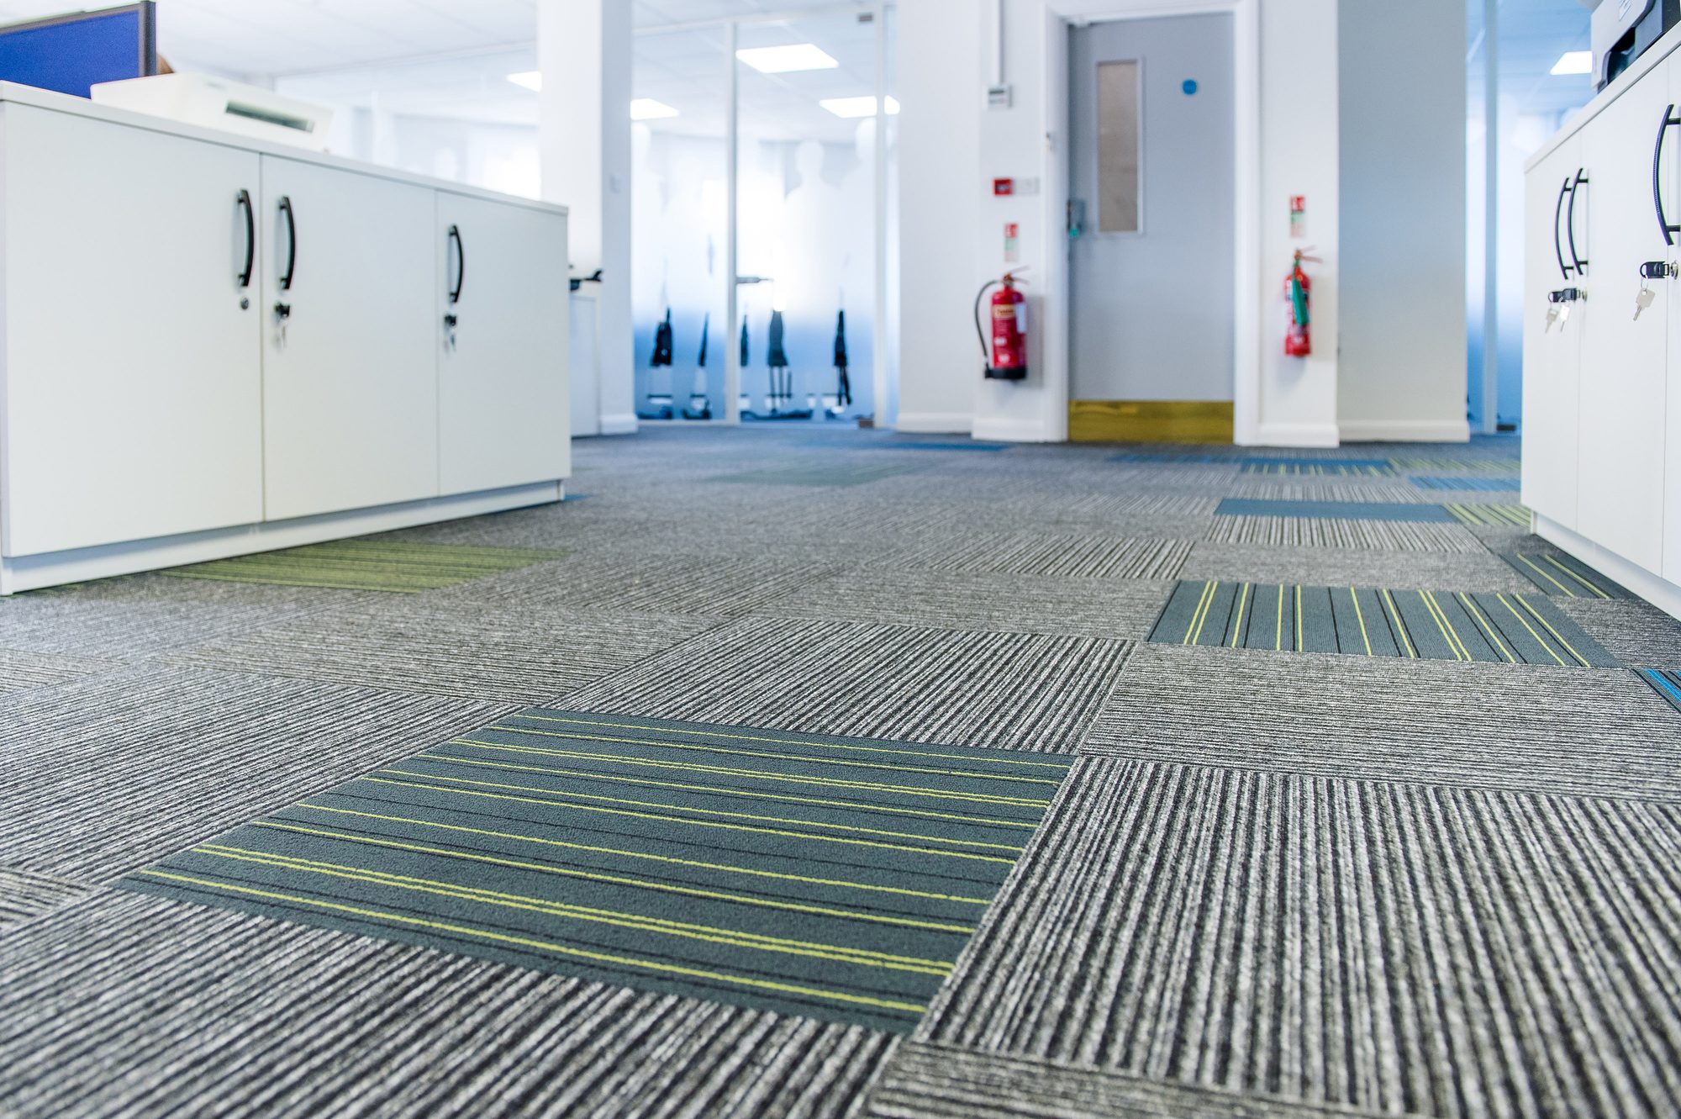
Carpet tiles, ceiling grid, lighting, air conditioning, electrics and furniture were all replaced in the same fortnight, with a silhouette pattern manifested onto the meeting room glass.
Two weeks, start to finish. Strip-out on a Monday, team back in their seats fourteen days later.
New stud and glazed partitions opened up the plan, brought daylight in and gave each team a proper space without closing them off from the rest of the floor.
A larger meeting room sized for client work and town halls, plus a smaller one with the brand silhouette manifested onto the glass.
Two weeks. No drama. We came back to a space everyone wanted to work in...Terry Fallon · Office Manager, Active Assistance