A whole-building Cat A to Cat B fit-out for the team now known as Rather Outdoors. Stores and goods-in on the ground floor, R&D and boardroom on the first, breakout and admin on the second, all tied together by one design language and a single piece of work.
The Fox International team had a Cat A building and a clear ambition: turn it into a full headquarters with very different jobs on each floor, all reading as one company. The design and space planning ran through several rounds of client meetings before a single wall went up.
The agreed scope covered everything between the slab and the ceiling: new stud and glazed partitioning, electrics and data cabling, decoration, feature walls, flooring, carpentry, furniture, soft seating and storage.
Receiving, stock holding and the back-of-house spine for the trading business.
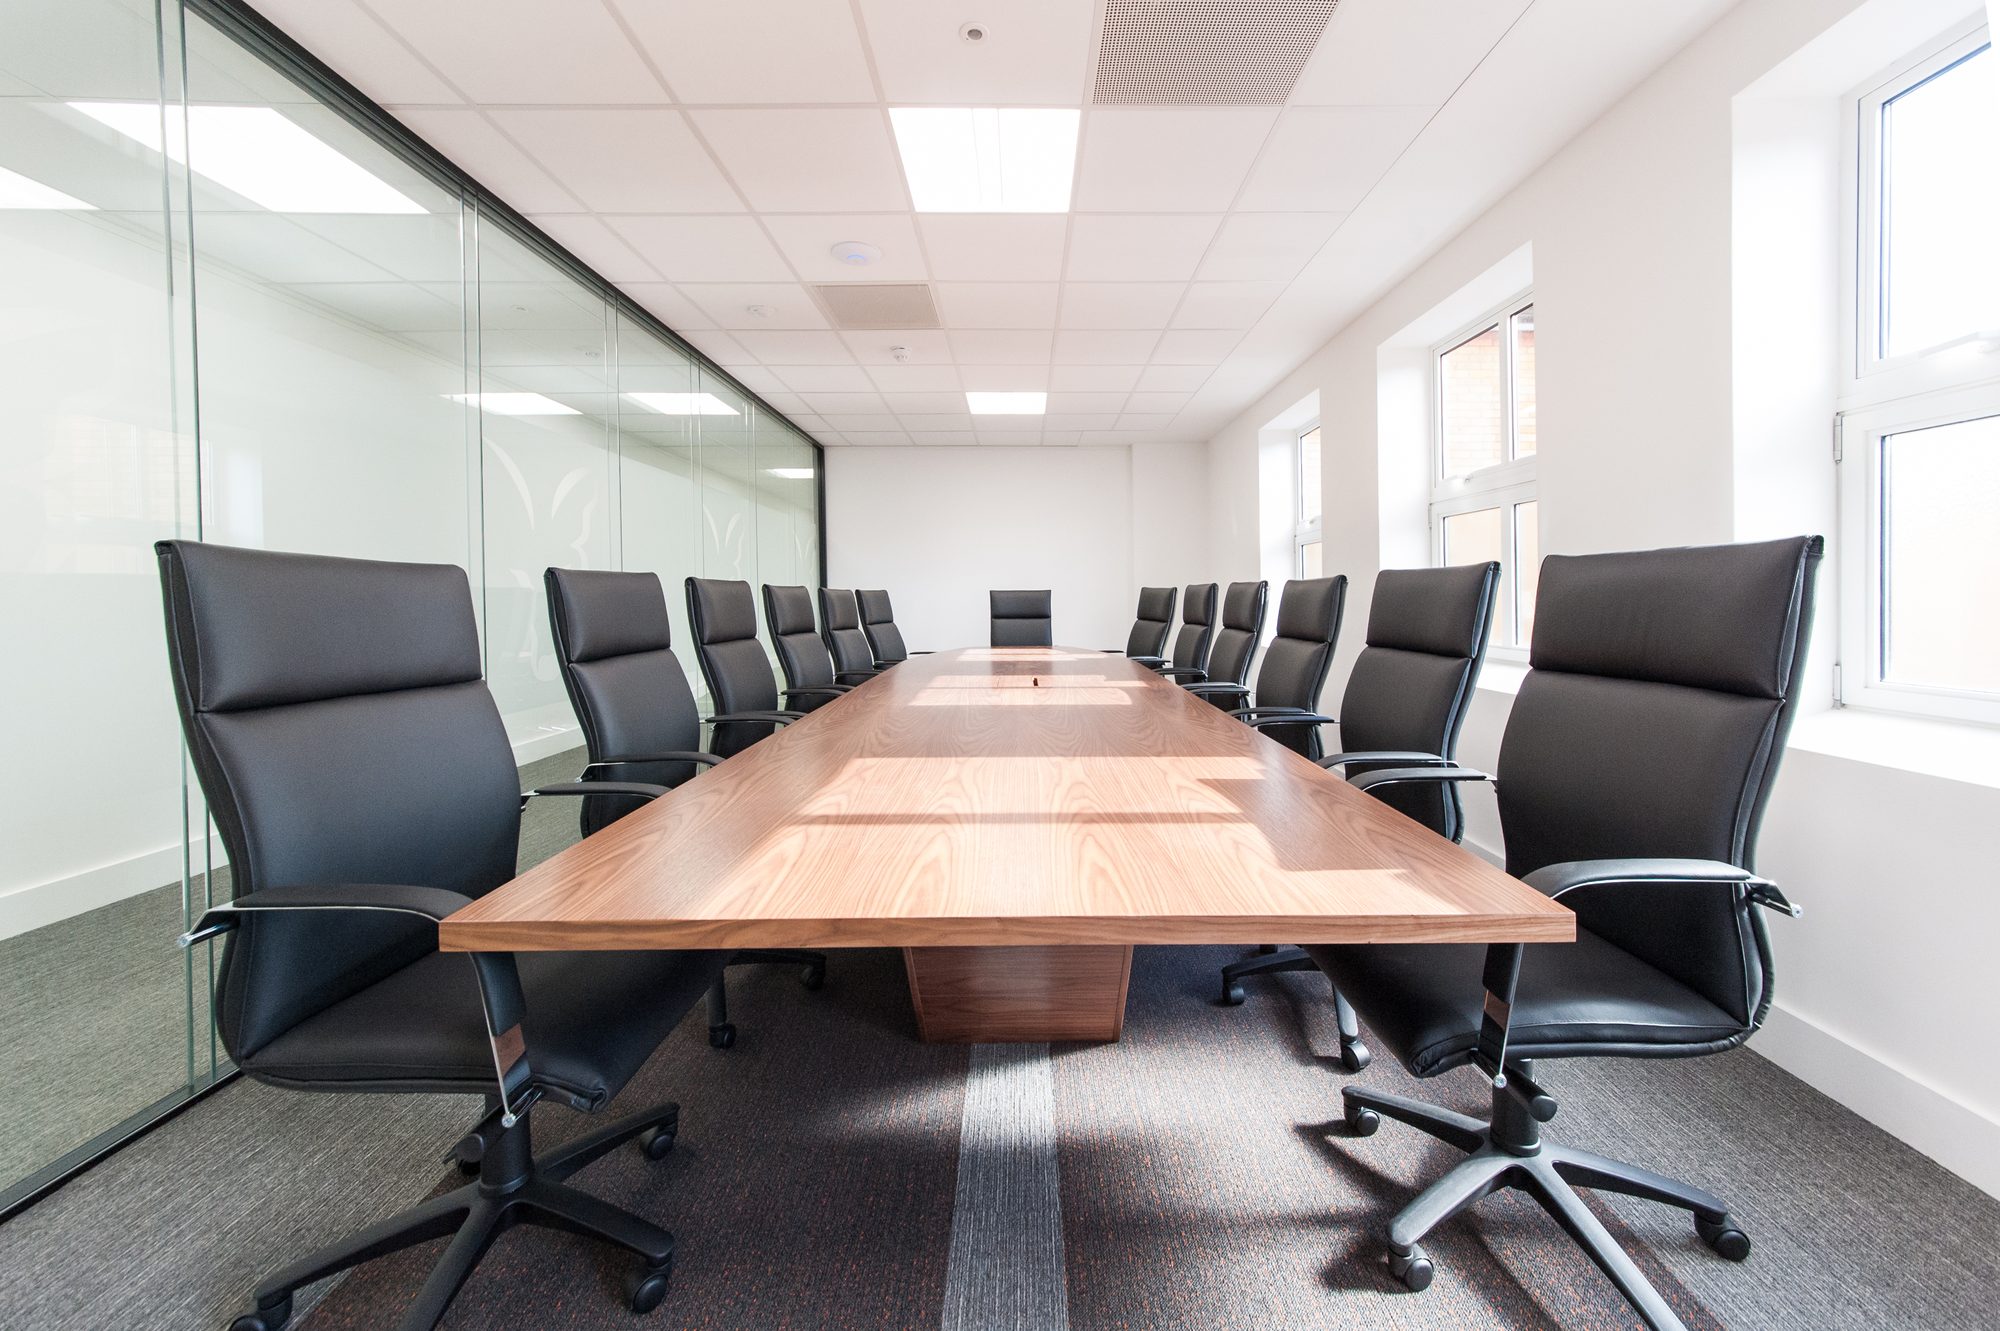

Executive boardroom, server room, R&D office with product showroom, and a dedicated test lab.
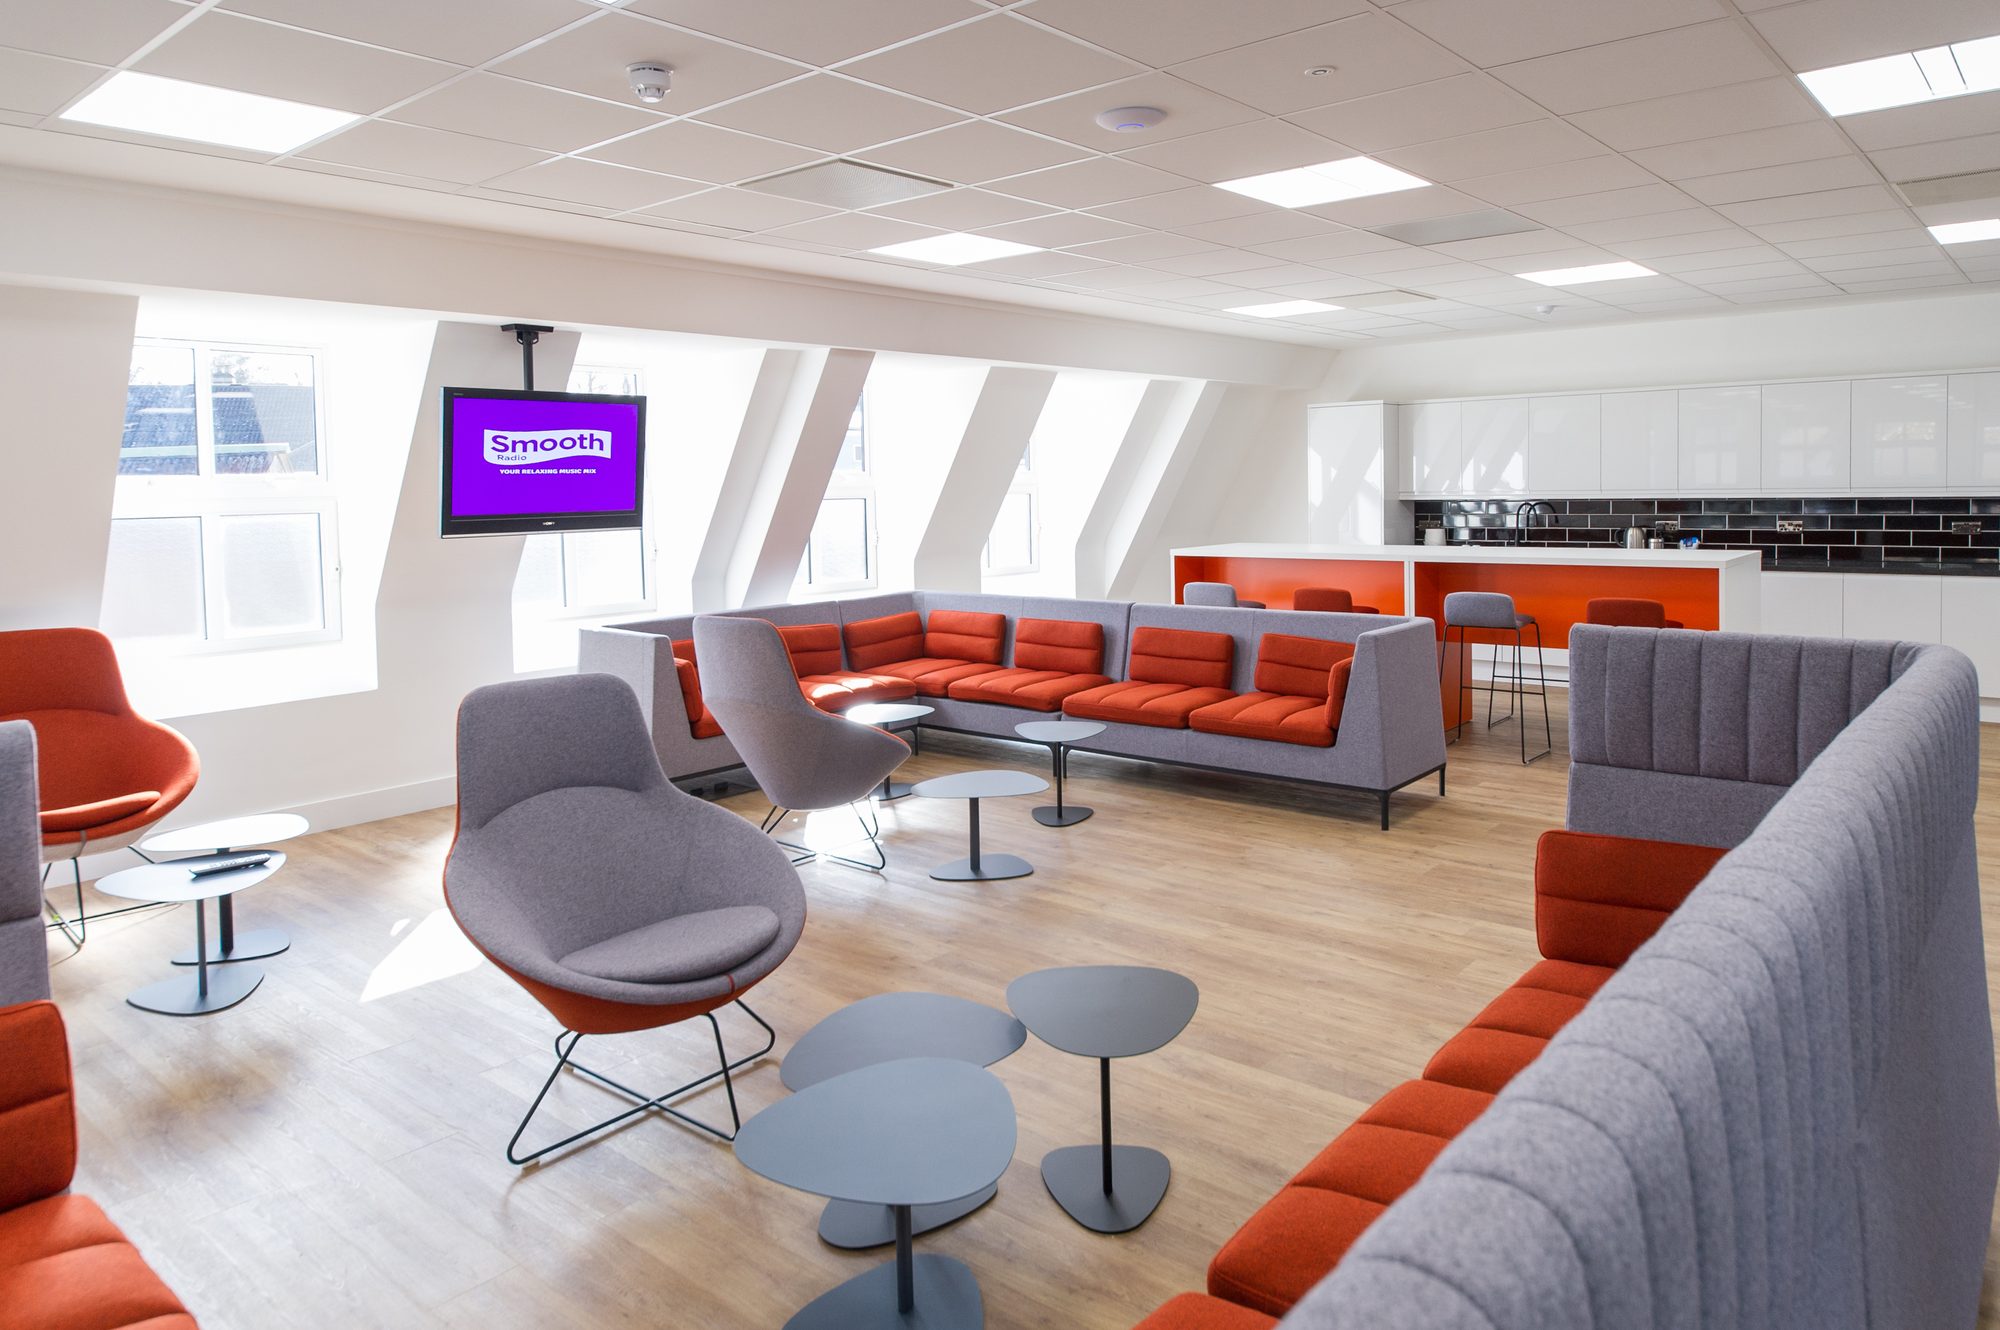
Breakout, admin, directors, finance and support staff, with a generous lounge and kitchen.
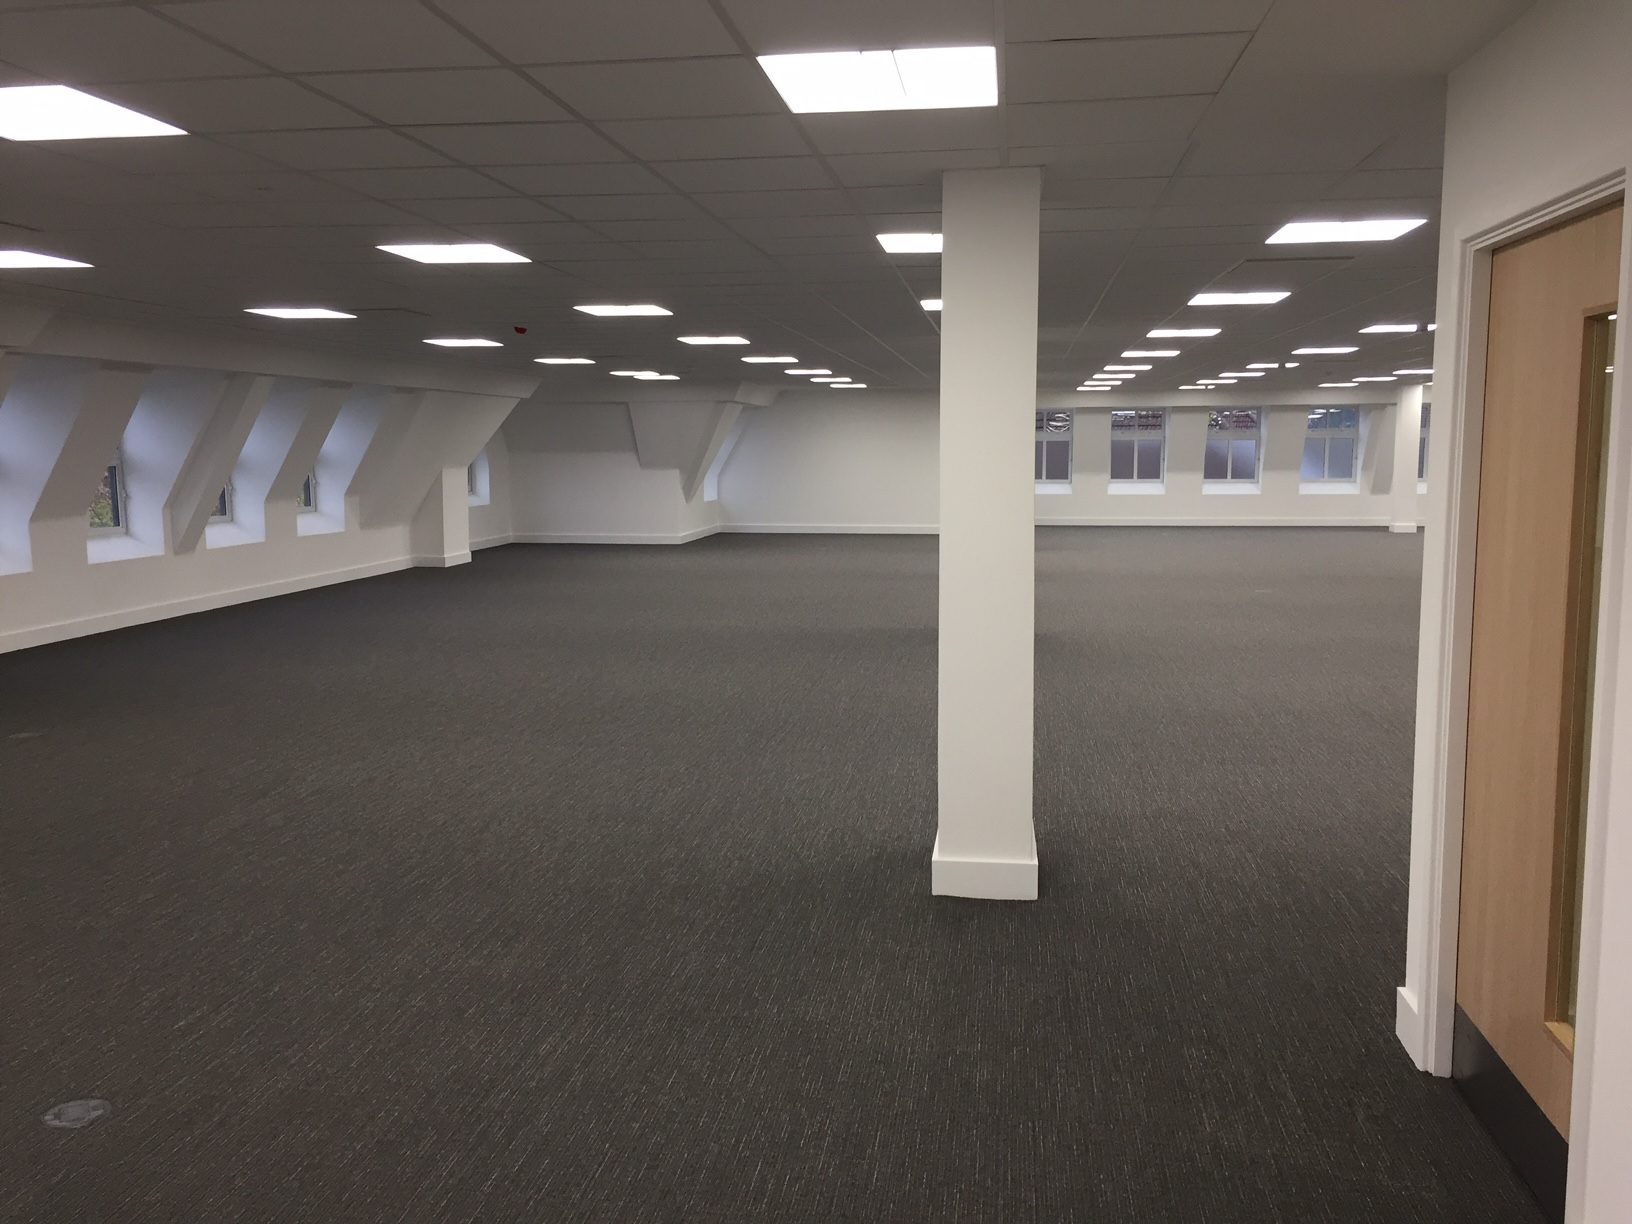
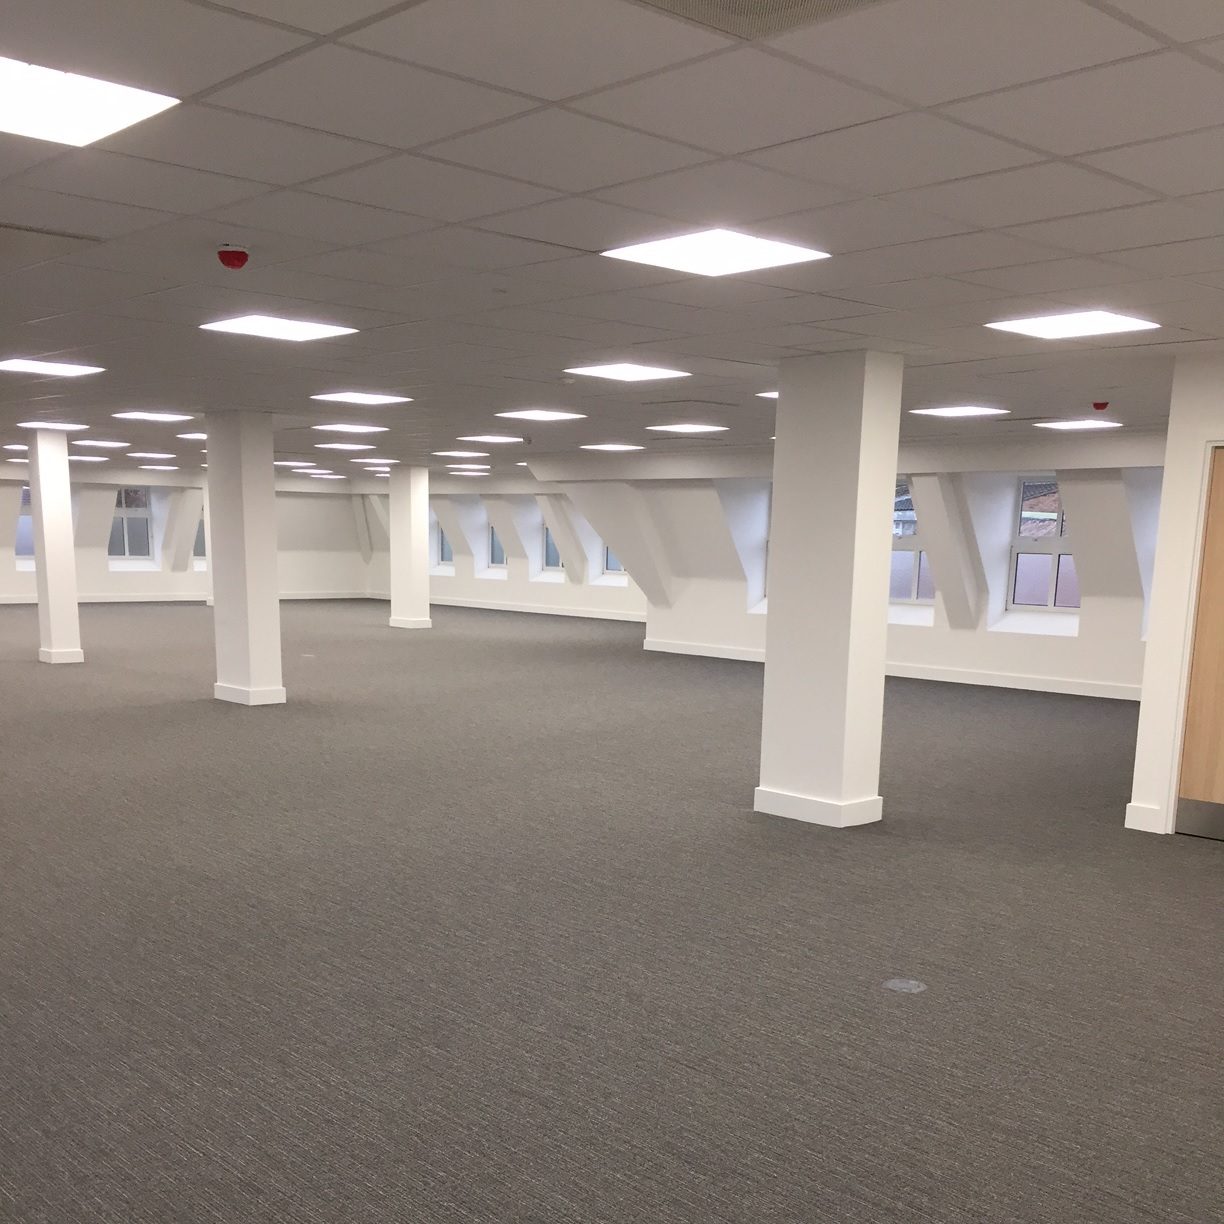
Open floor plates, fresh ceiling tiles and lighting, new carpet down. A clean Cat A shell, ready to be made specific.
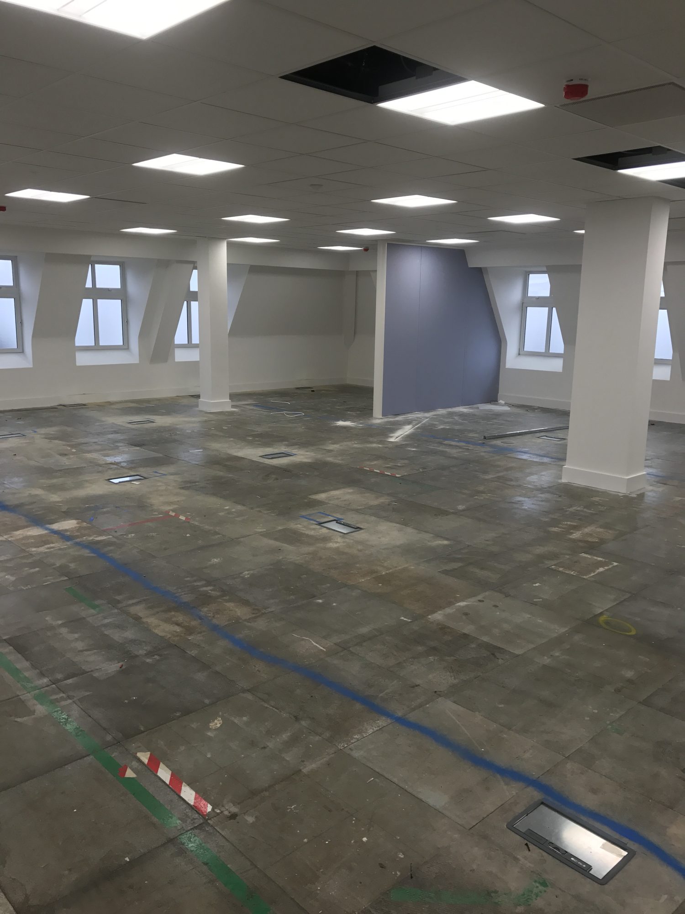
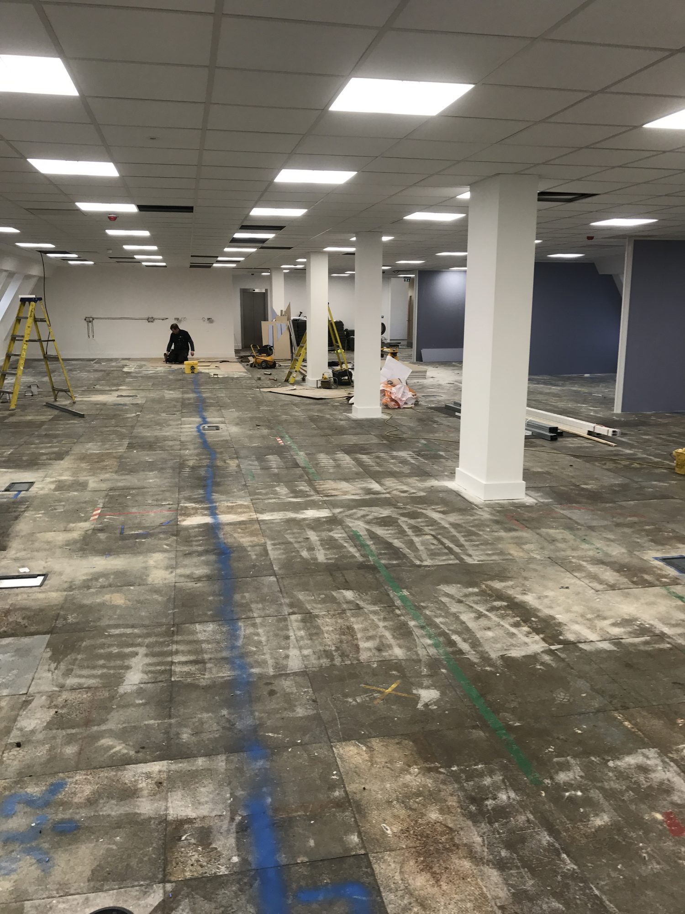
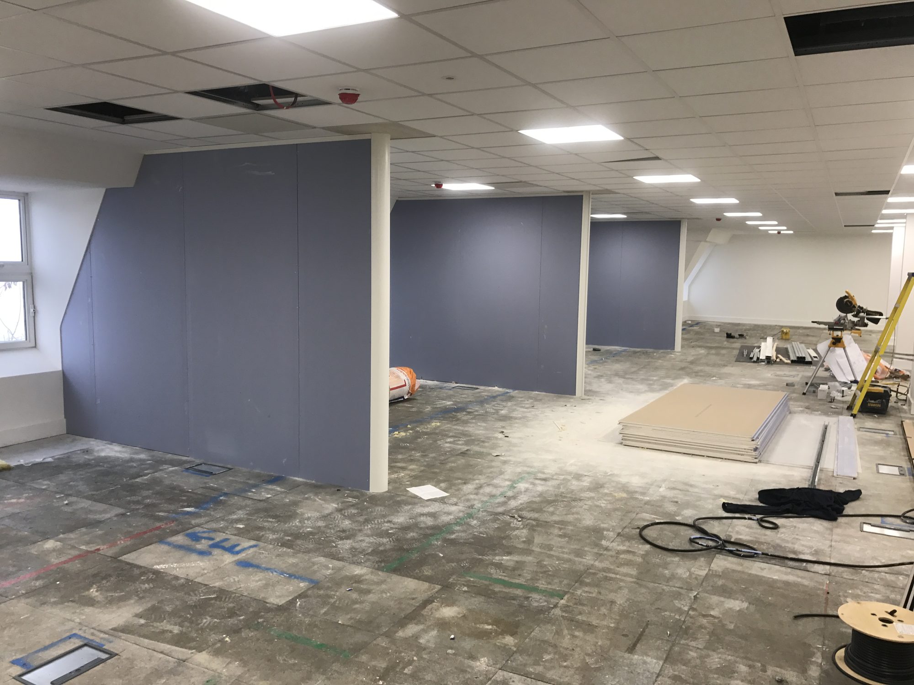
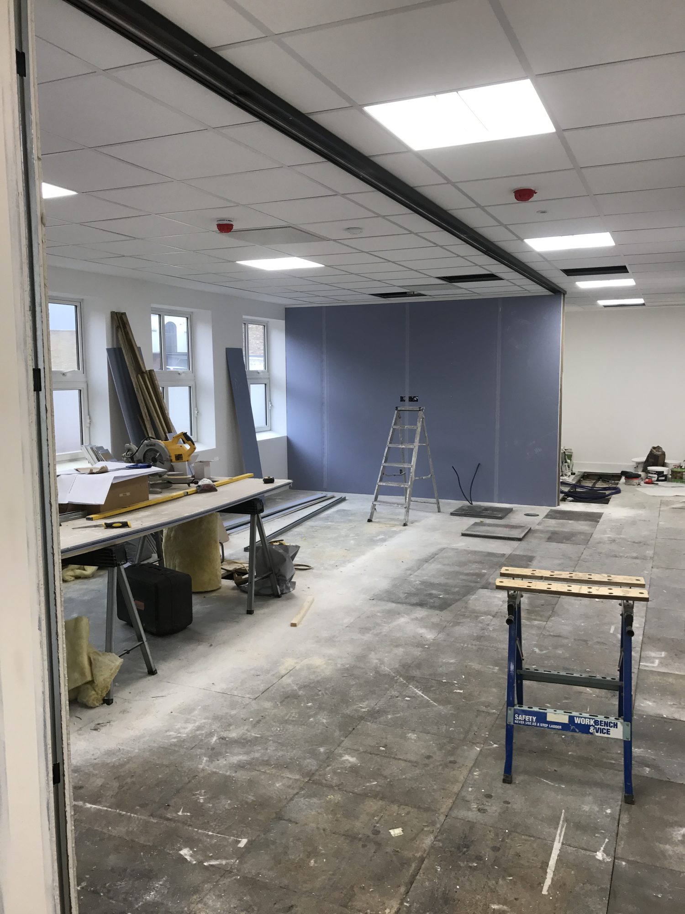
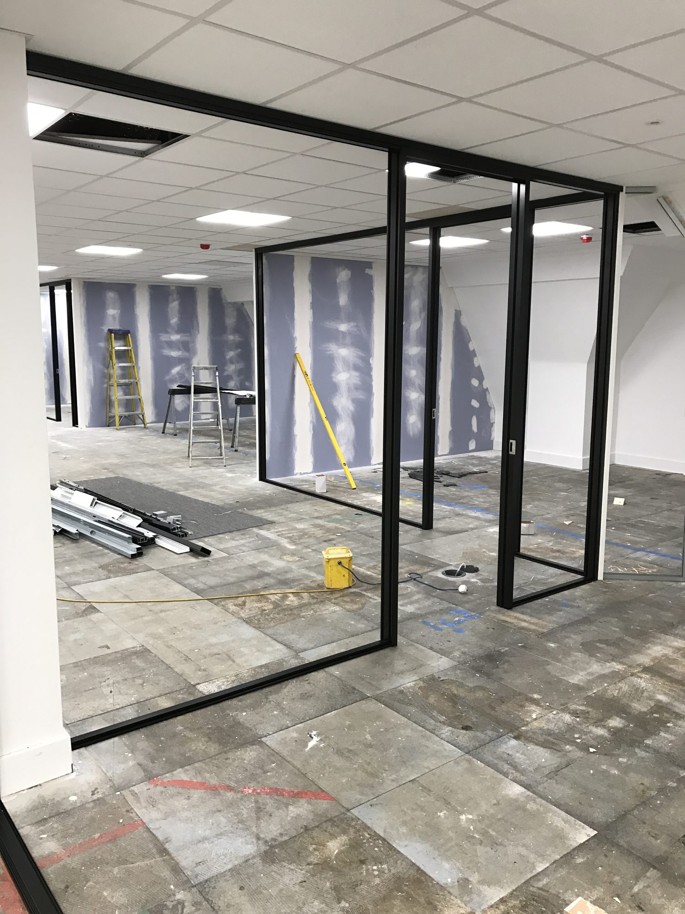
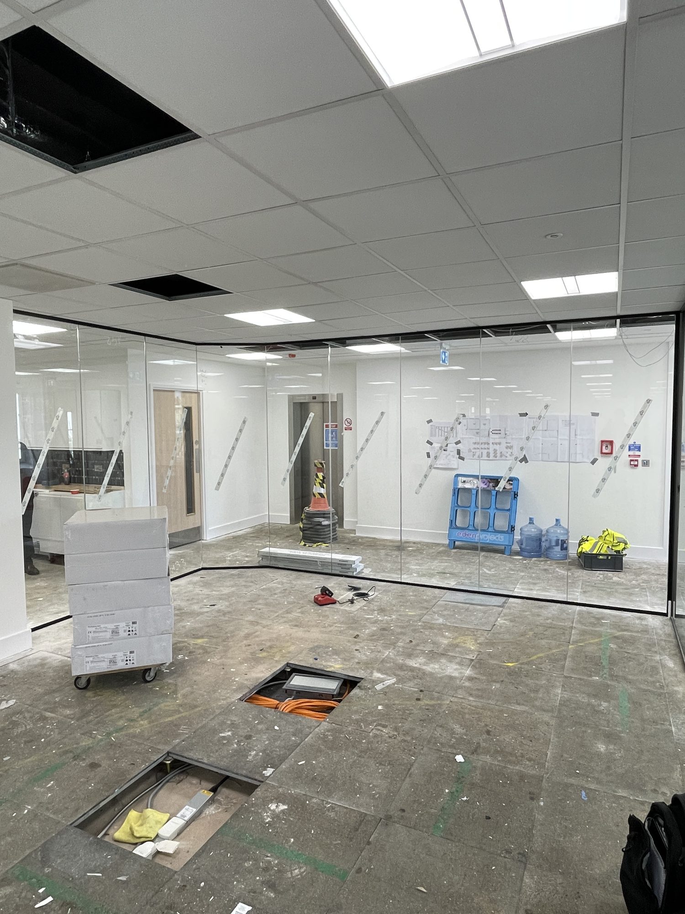
From floor box first-fix to glazed partitions going in, the build moved through each stage in sequence.
Each floor has a different job, so the design had to flex. We held the palette steady (white walls, grey carpet, black-framed glazing, warm timber) and let the function set the furniture and finishes on each level.
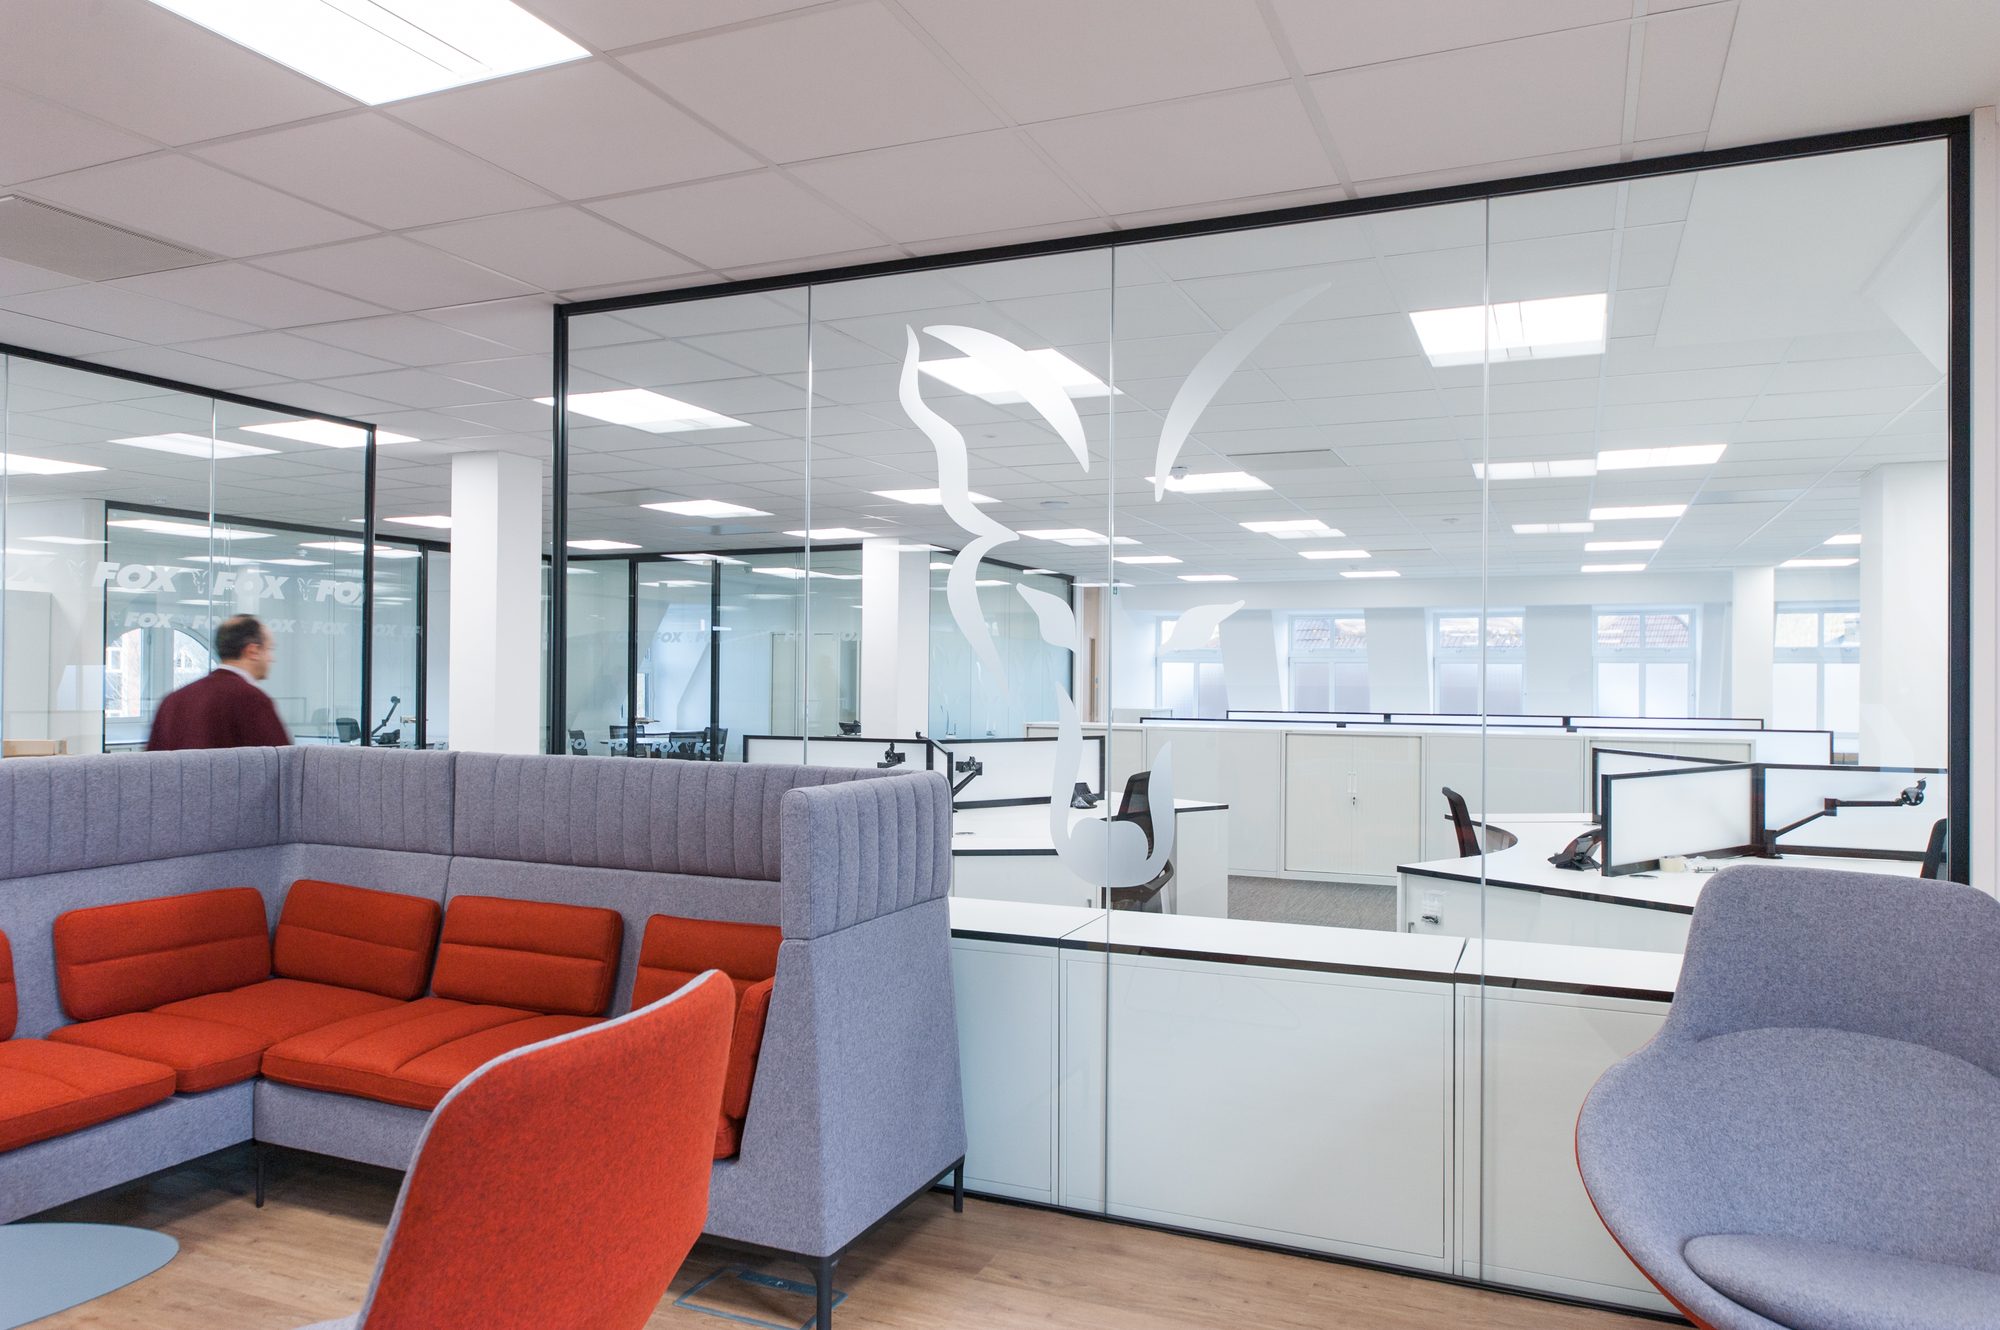
The thread that ties it all together is the Fox brand mark, manifested onto the glazing throughout: a bold mid-scale logo on the breakout glass, a finer repeat pattern down the partition runs, and a single hero crest etched onto the meeting room entry door. By the time you've walked from goods-in to the directors' floor, you've seen the mark a dozen times without it ever feeling shouty.
A premium executive boardroom with bespoke walnut table, full-height glazed wall and large-format video conferencing.
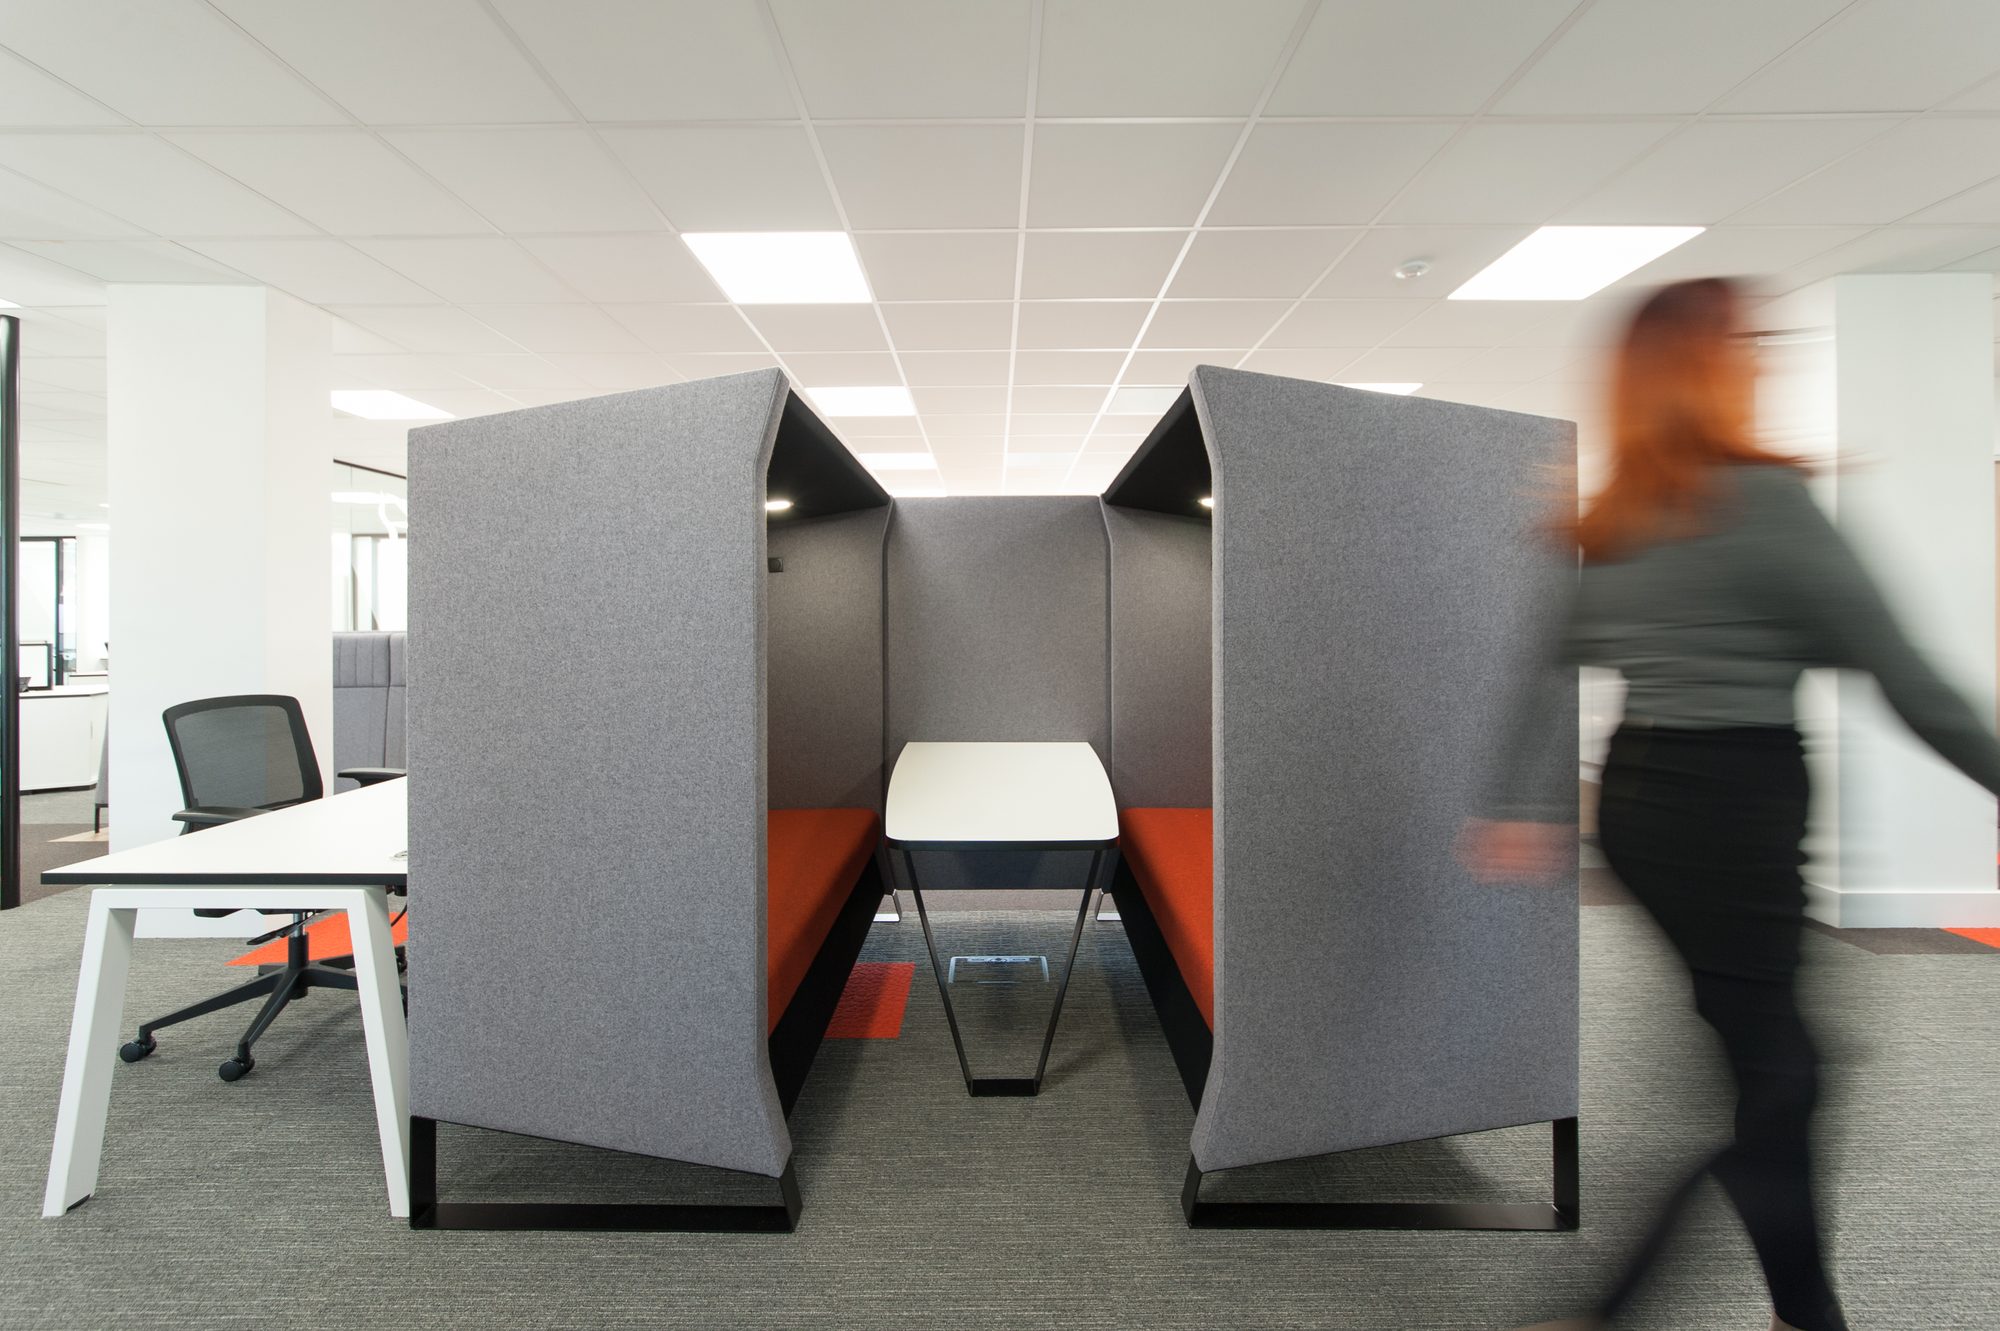
Banks of workstations, in-line breakout pods and the Fox mark cut crisply into every glass partition.
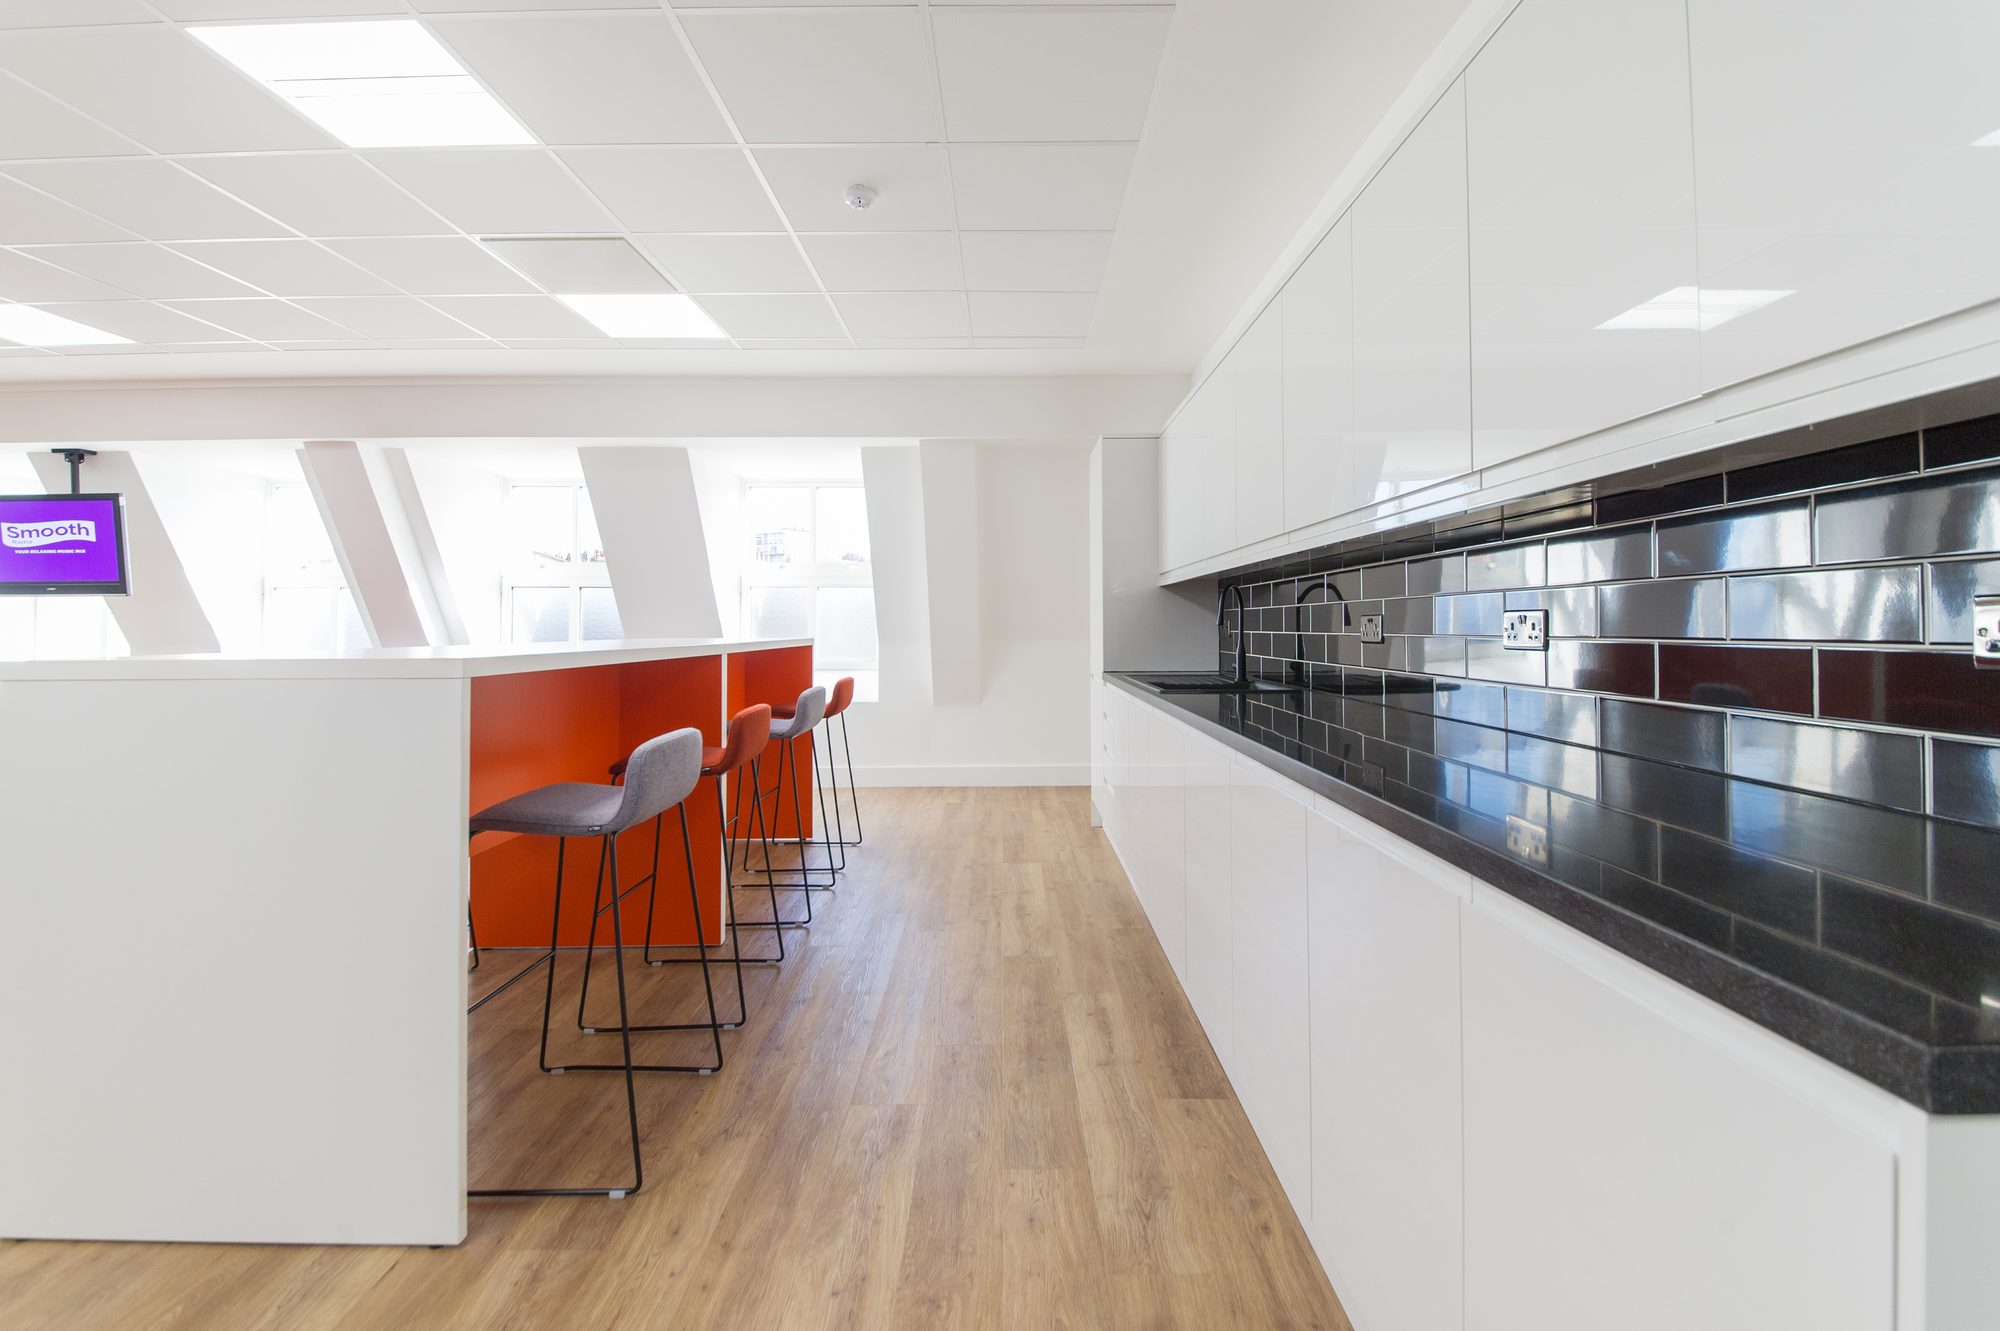
A generous breakout lounge under the dormer windows on the top floor, with a proper kitchen counter alongside.
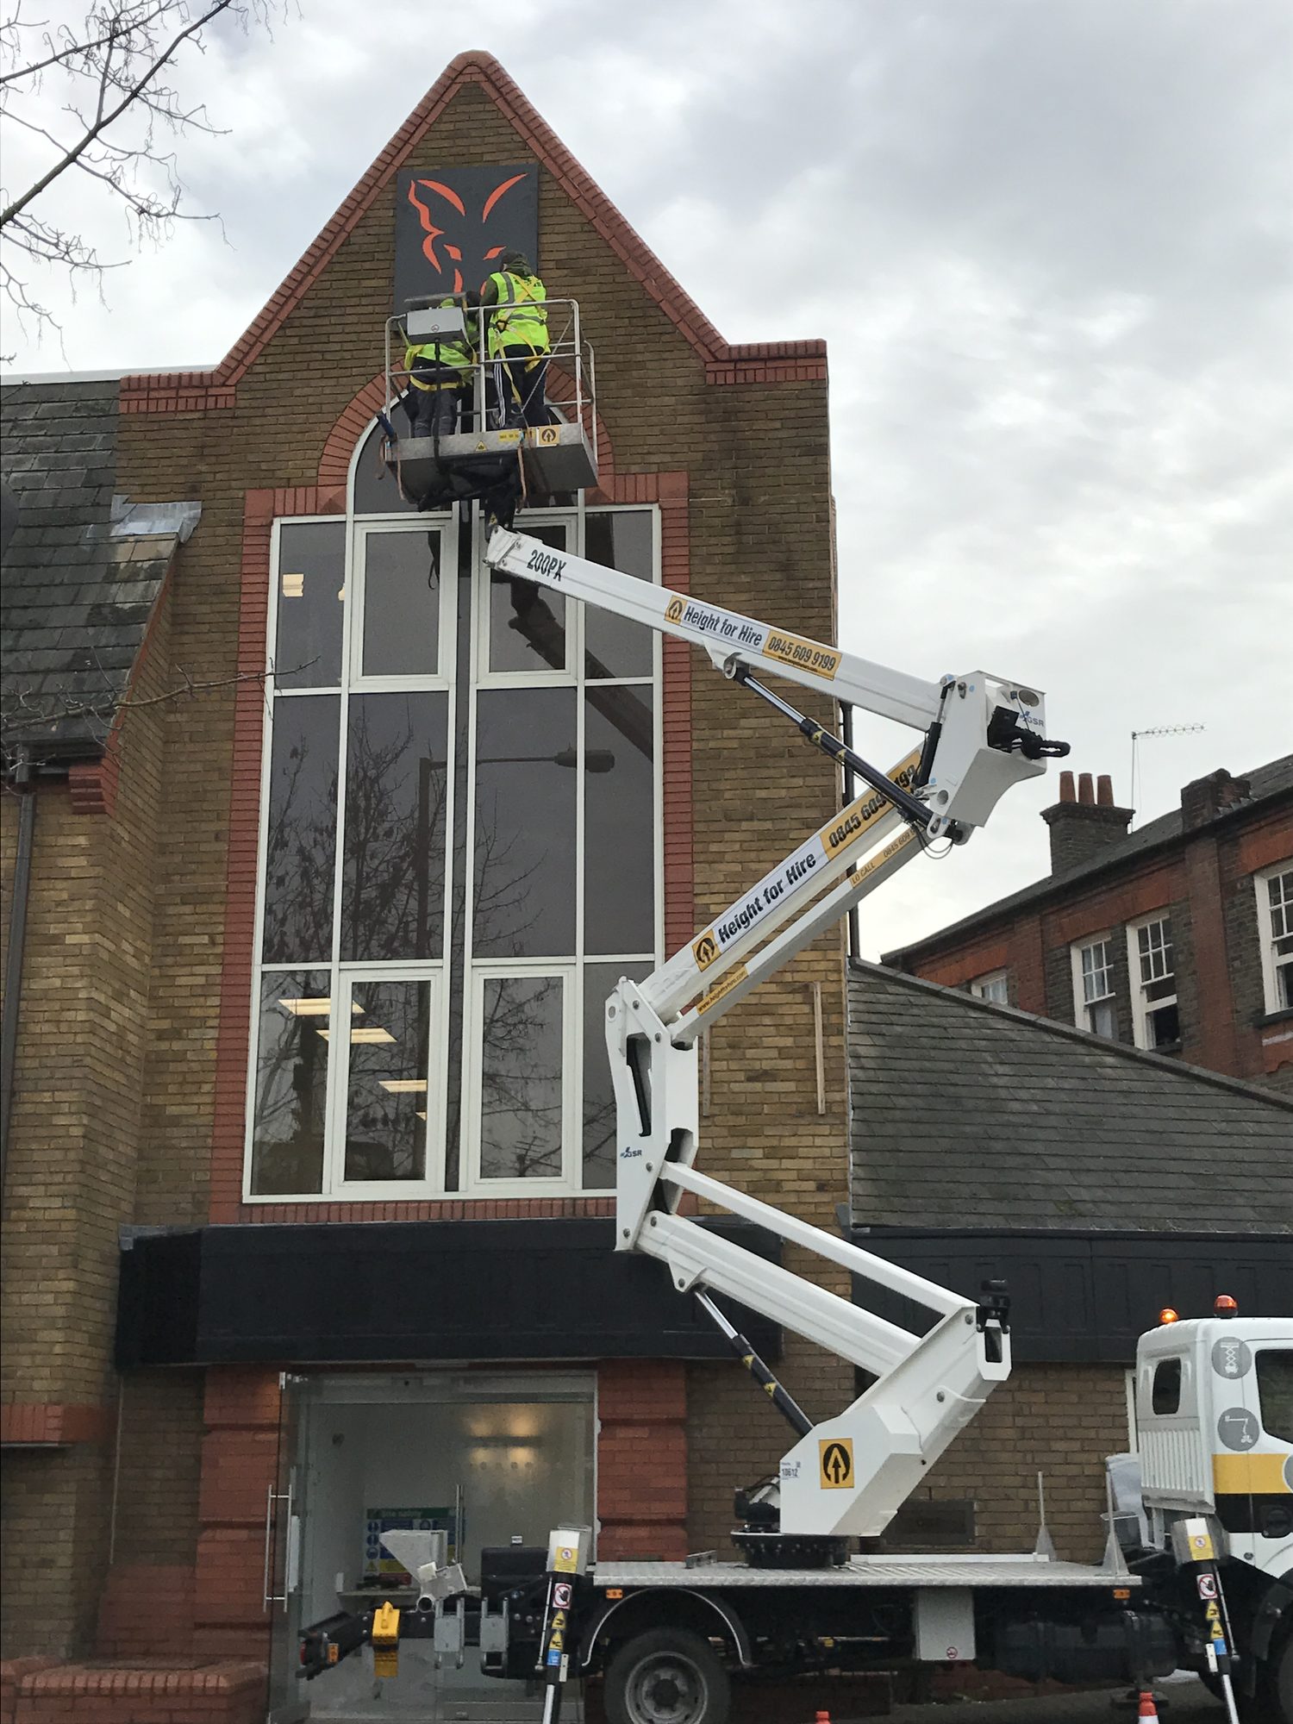
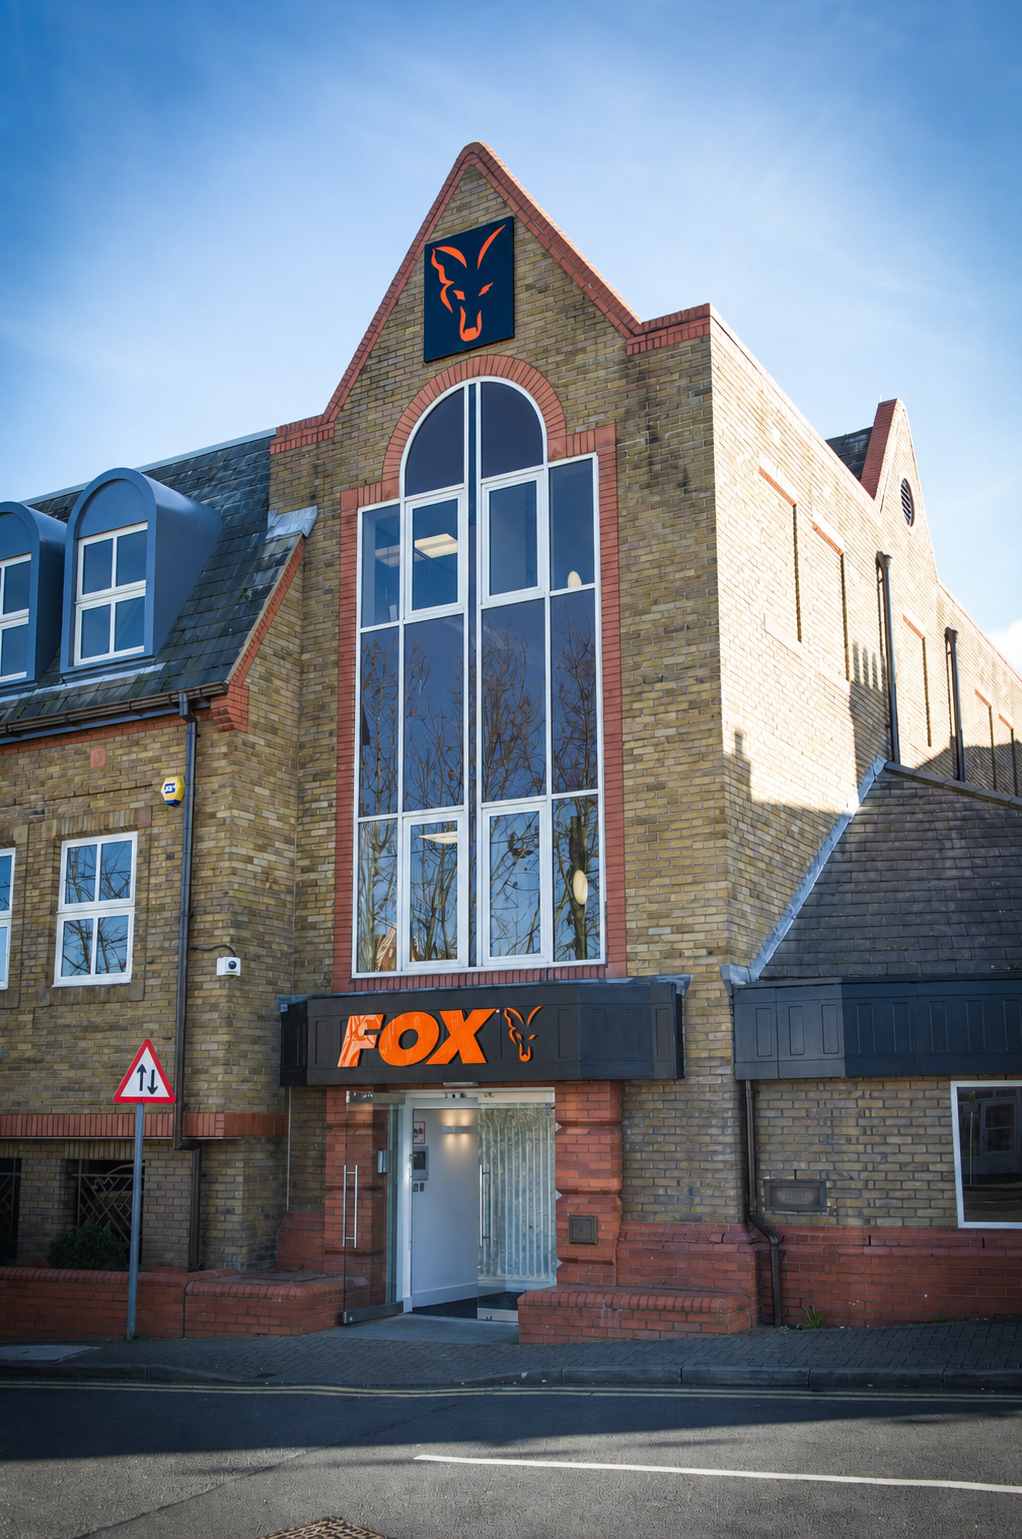
The building's gable face, finished with the Fox crest and signage above the main entrance.
Three floors, three completely different jobs, one team handling all of it. We moved in and felt at home from day one.Michelle Watson-Dotchin · EA & Office Manager, Fox International