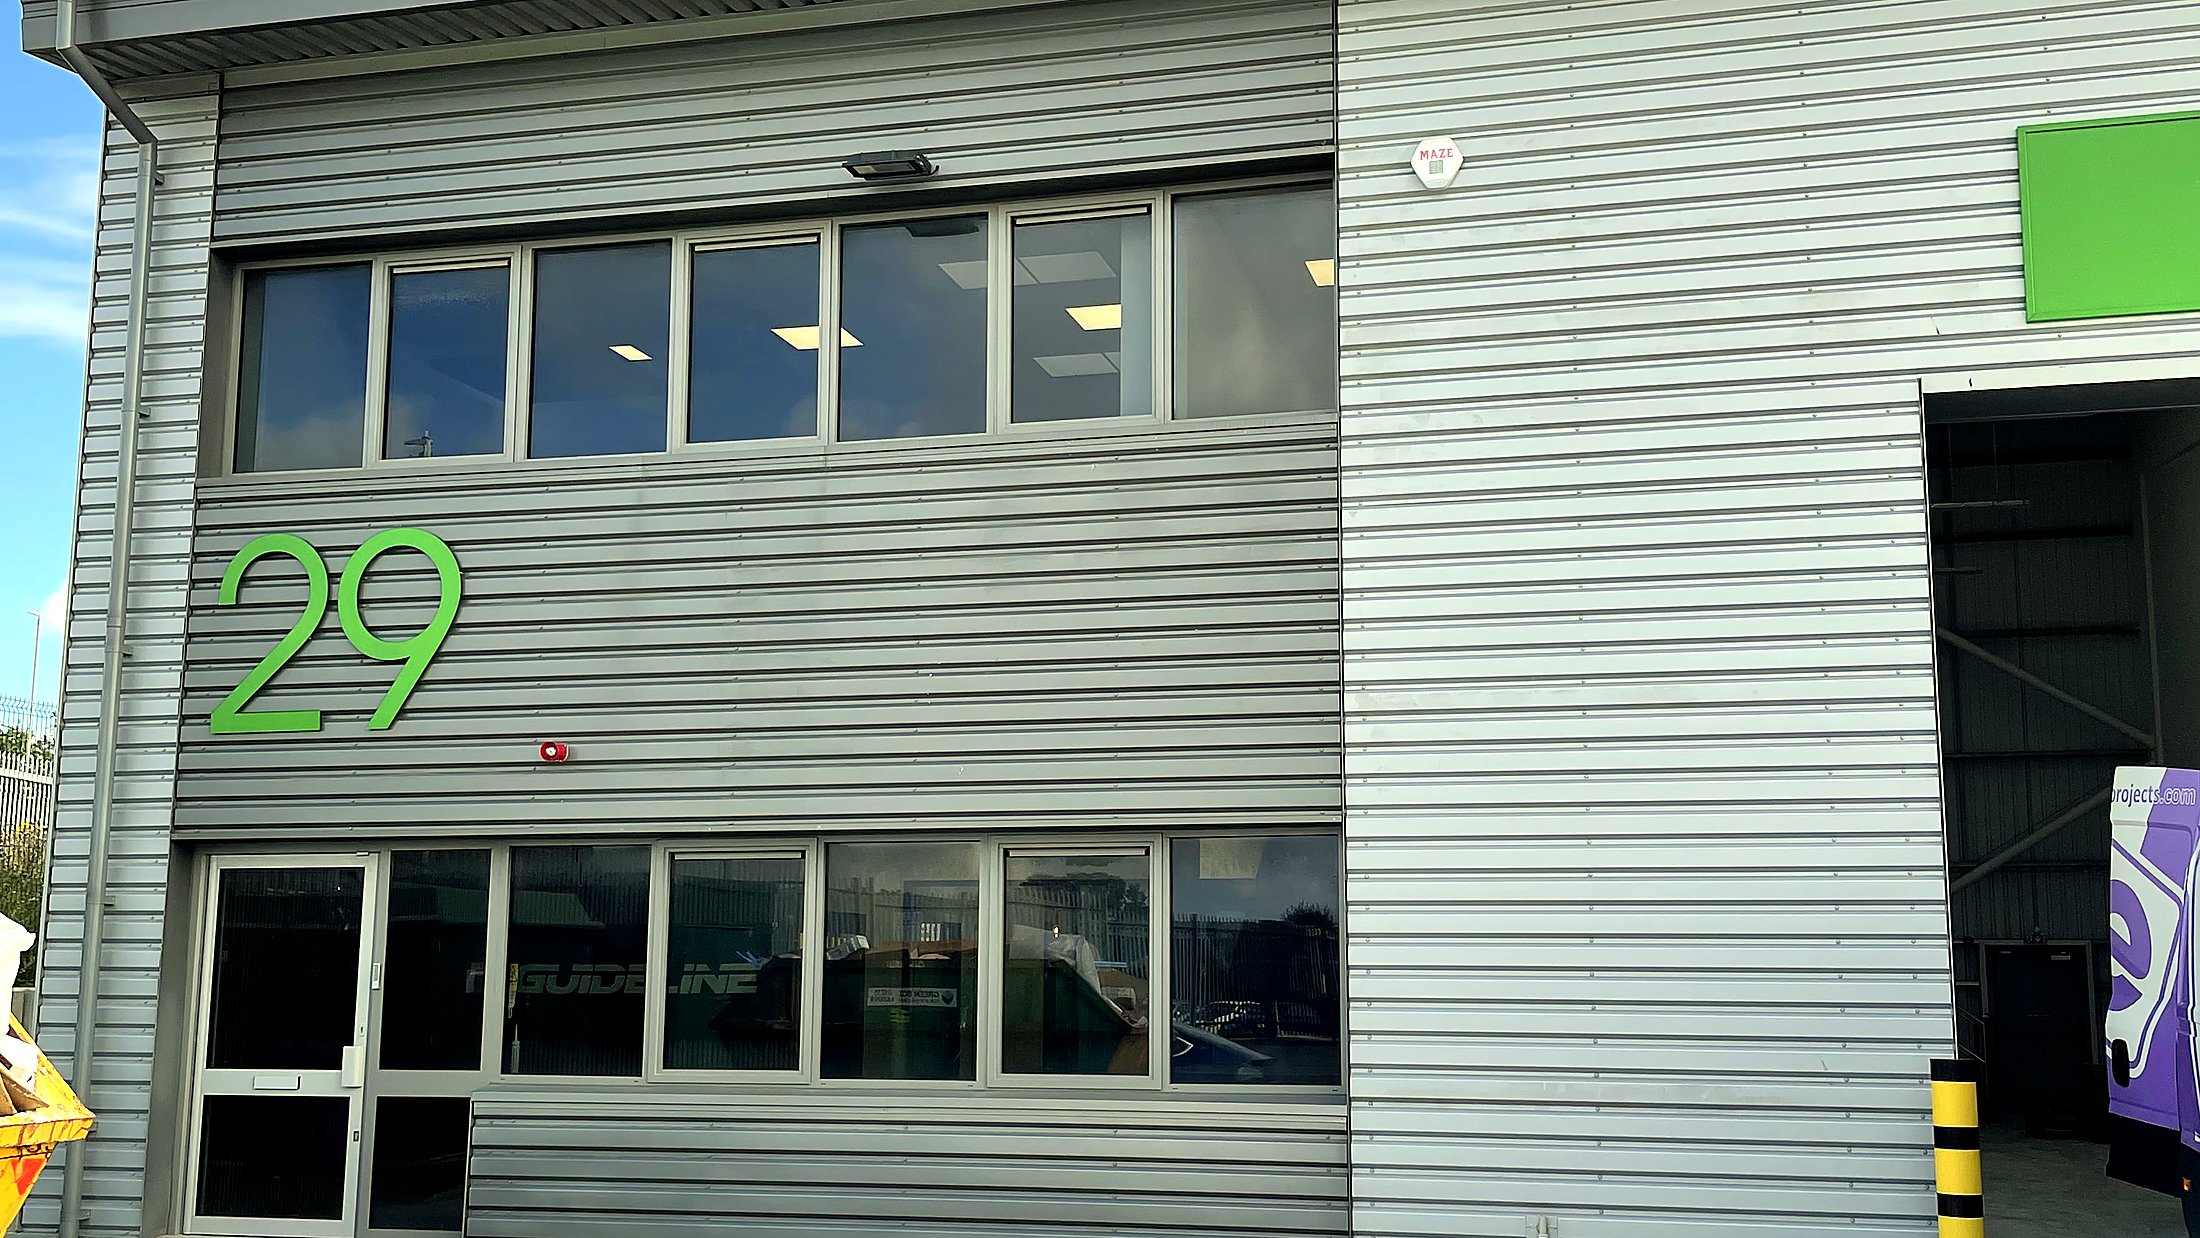
A newly built warehouse shell turned into a working headquarters in seven weeks. Mezzanine and bespoke staircase, server room, kitchen, partitioning, services and a parts store, all from one team in one programme.
Guideline Lift Services had taken on a newly constructed warehouse and wanted it converted into their flagship headquarters, with the parts store still working at ground level. That meant designing a building that could be a busy office for the team upstairs and a functioning parts operation downstairs, in the same envelope.
The brief covered everything inside the shell: Building Control sign-off, a structural mezzanine with bespoke staircase, fire exit staircase, full M&E first and second fix, partitioning, joinery, kitchen, decoration, furniture and the rest. One programme, one principal contractor, one set of trades on site.
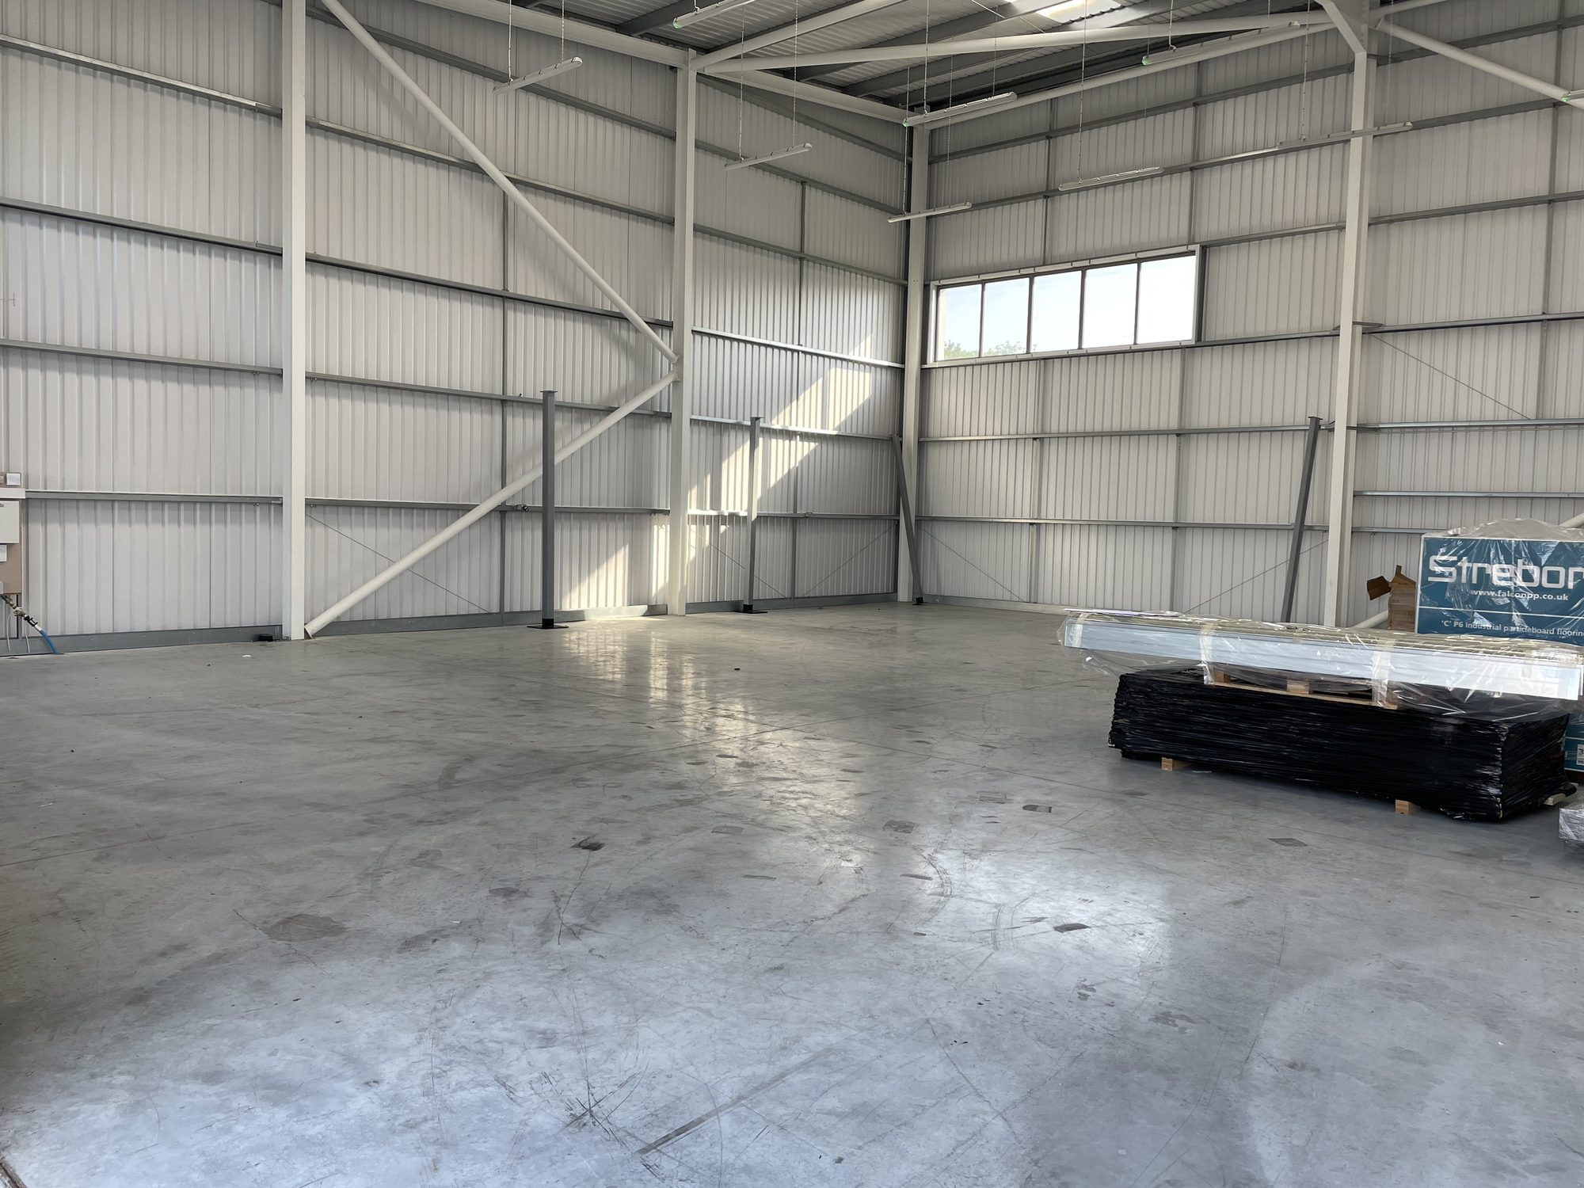
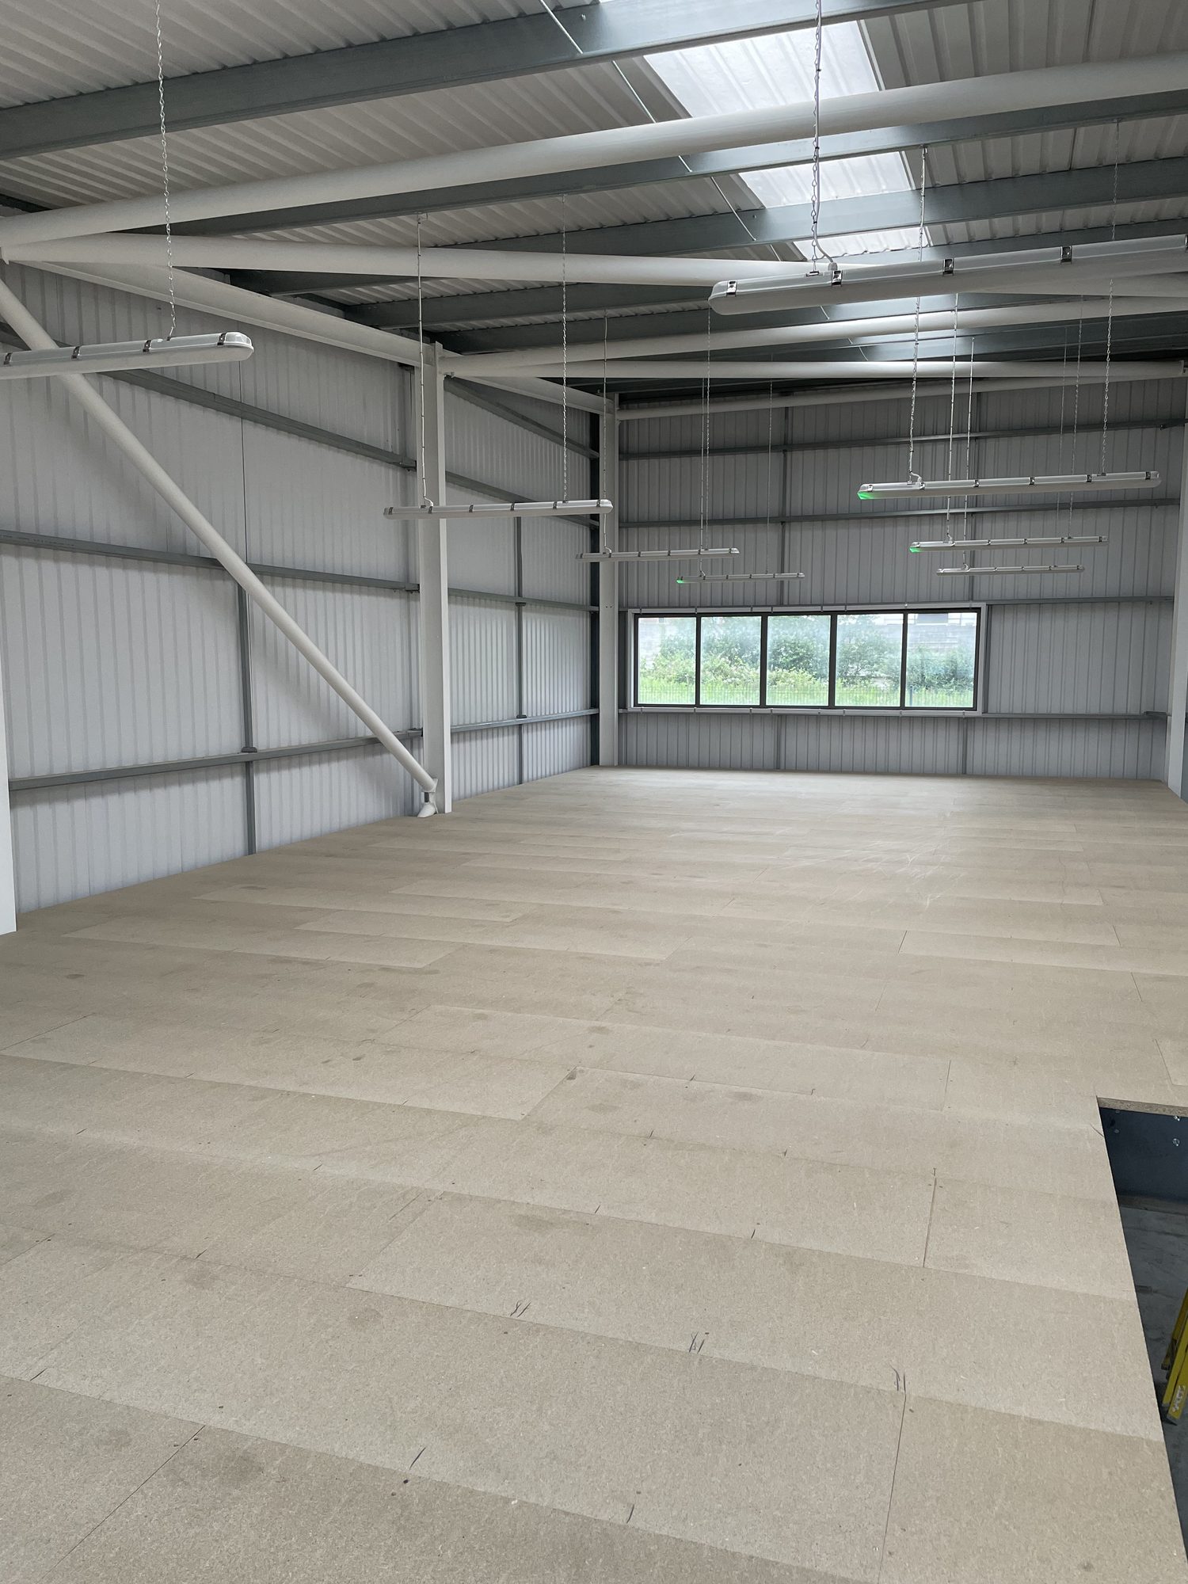
The building was handed over to us as a Cat A-equivalent industrial shell: bare floor slab, profiled cladding, exposed portal frame, no services, no walls.
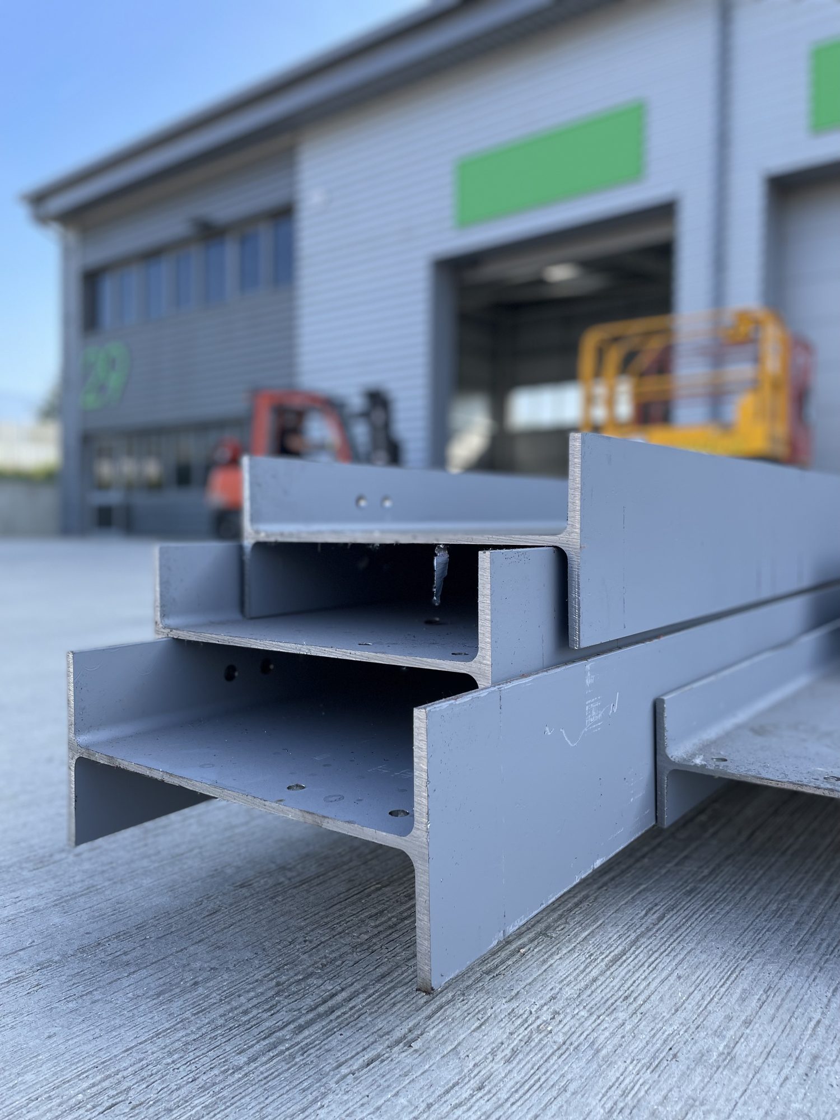
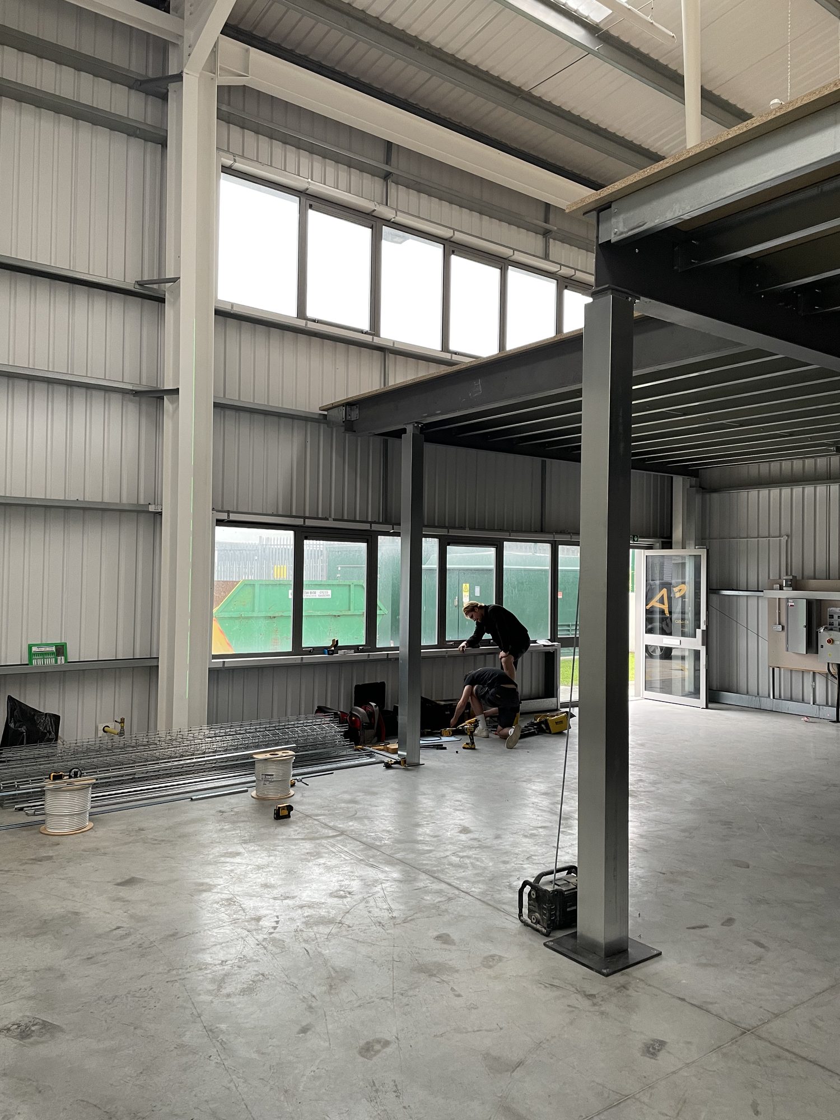
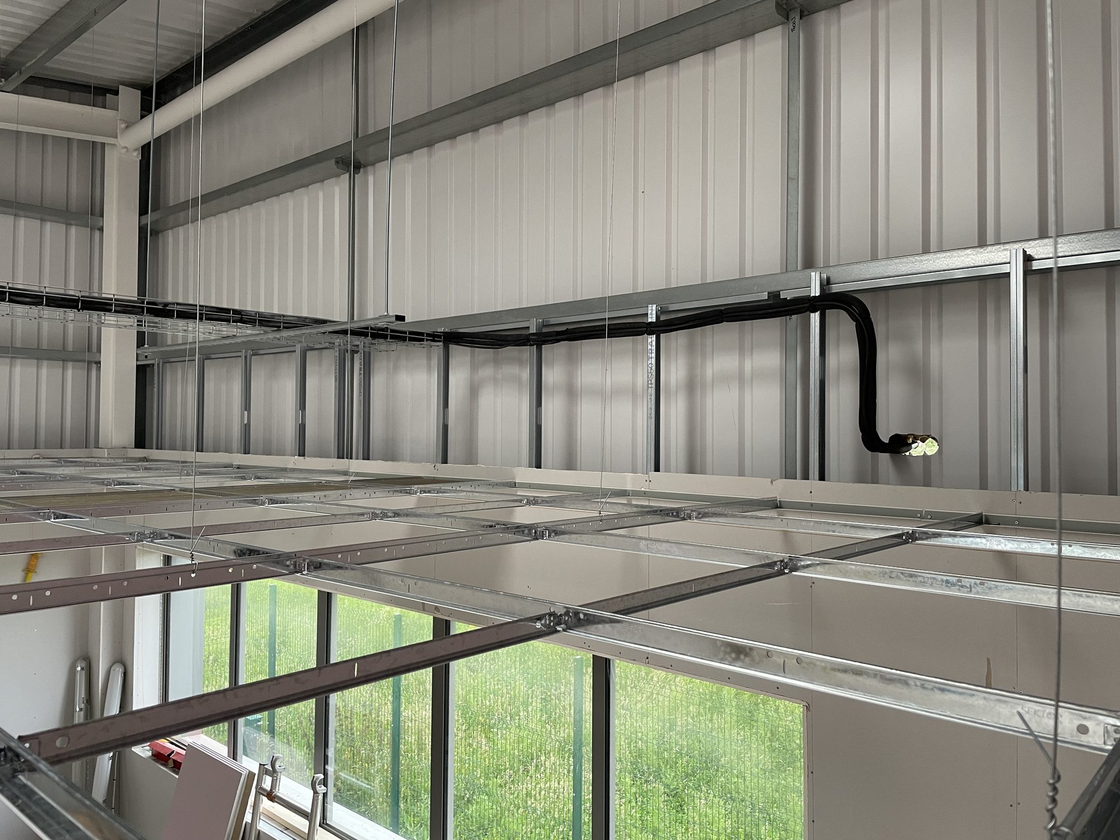
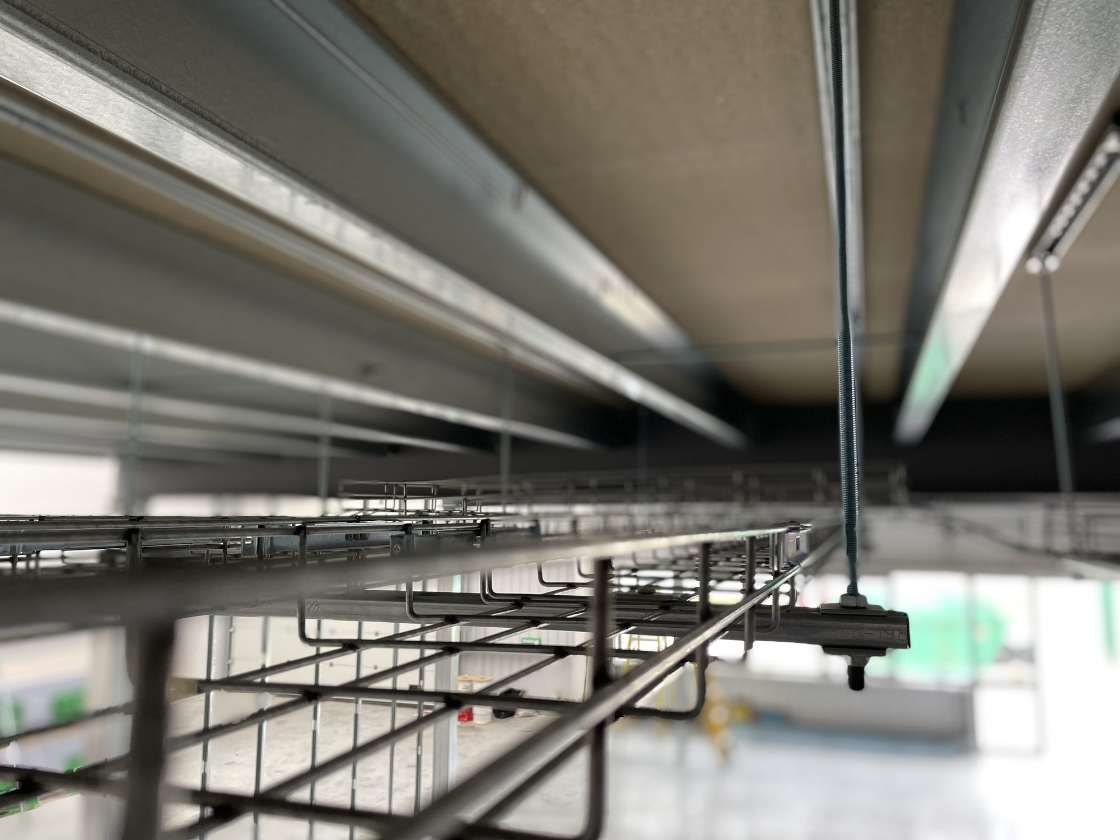
The structural mezzanine went in first to double the usable footprint, then partitions, first fix M&E, ceiling grid and data cabling all rolled through in sequence.
Sixty seconds inside the build. Steel going in, services run, partitions framed, finishes down.
The mezzanine is the move that makes the whole building work. By adding a structural first floor with its own bespoke staircase, we kept half the ground level as the working parts store while building a full headquarters around it.
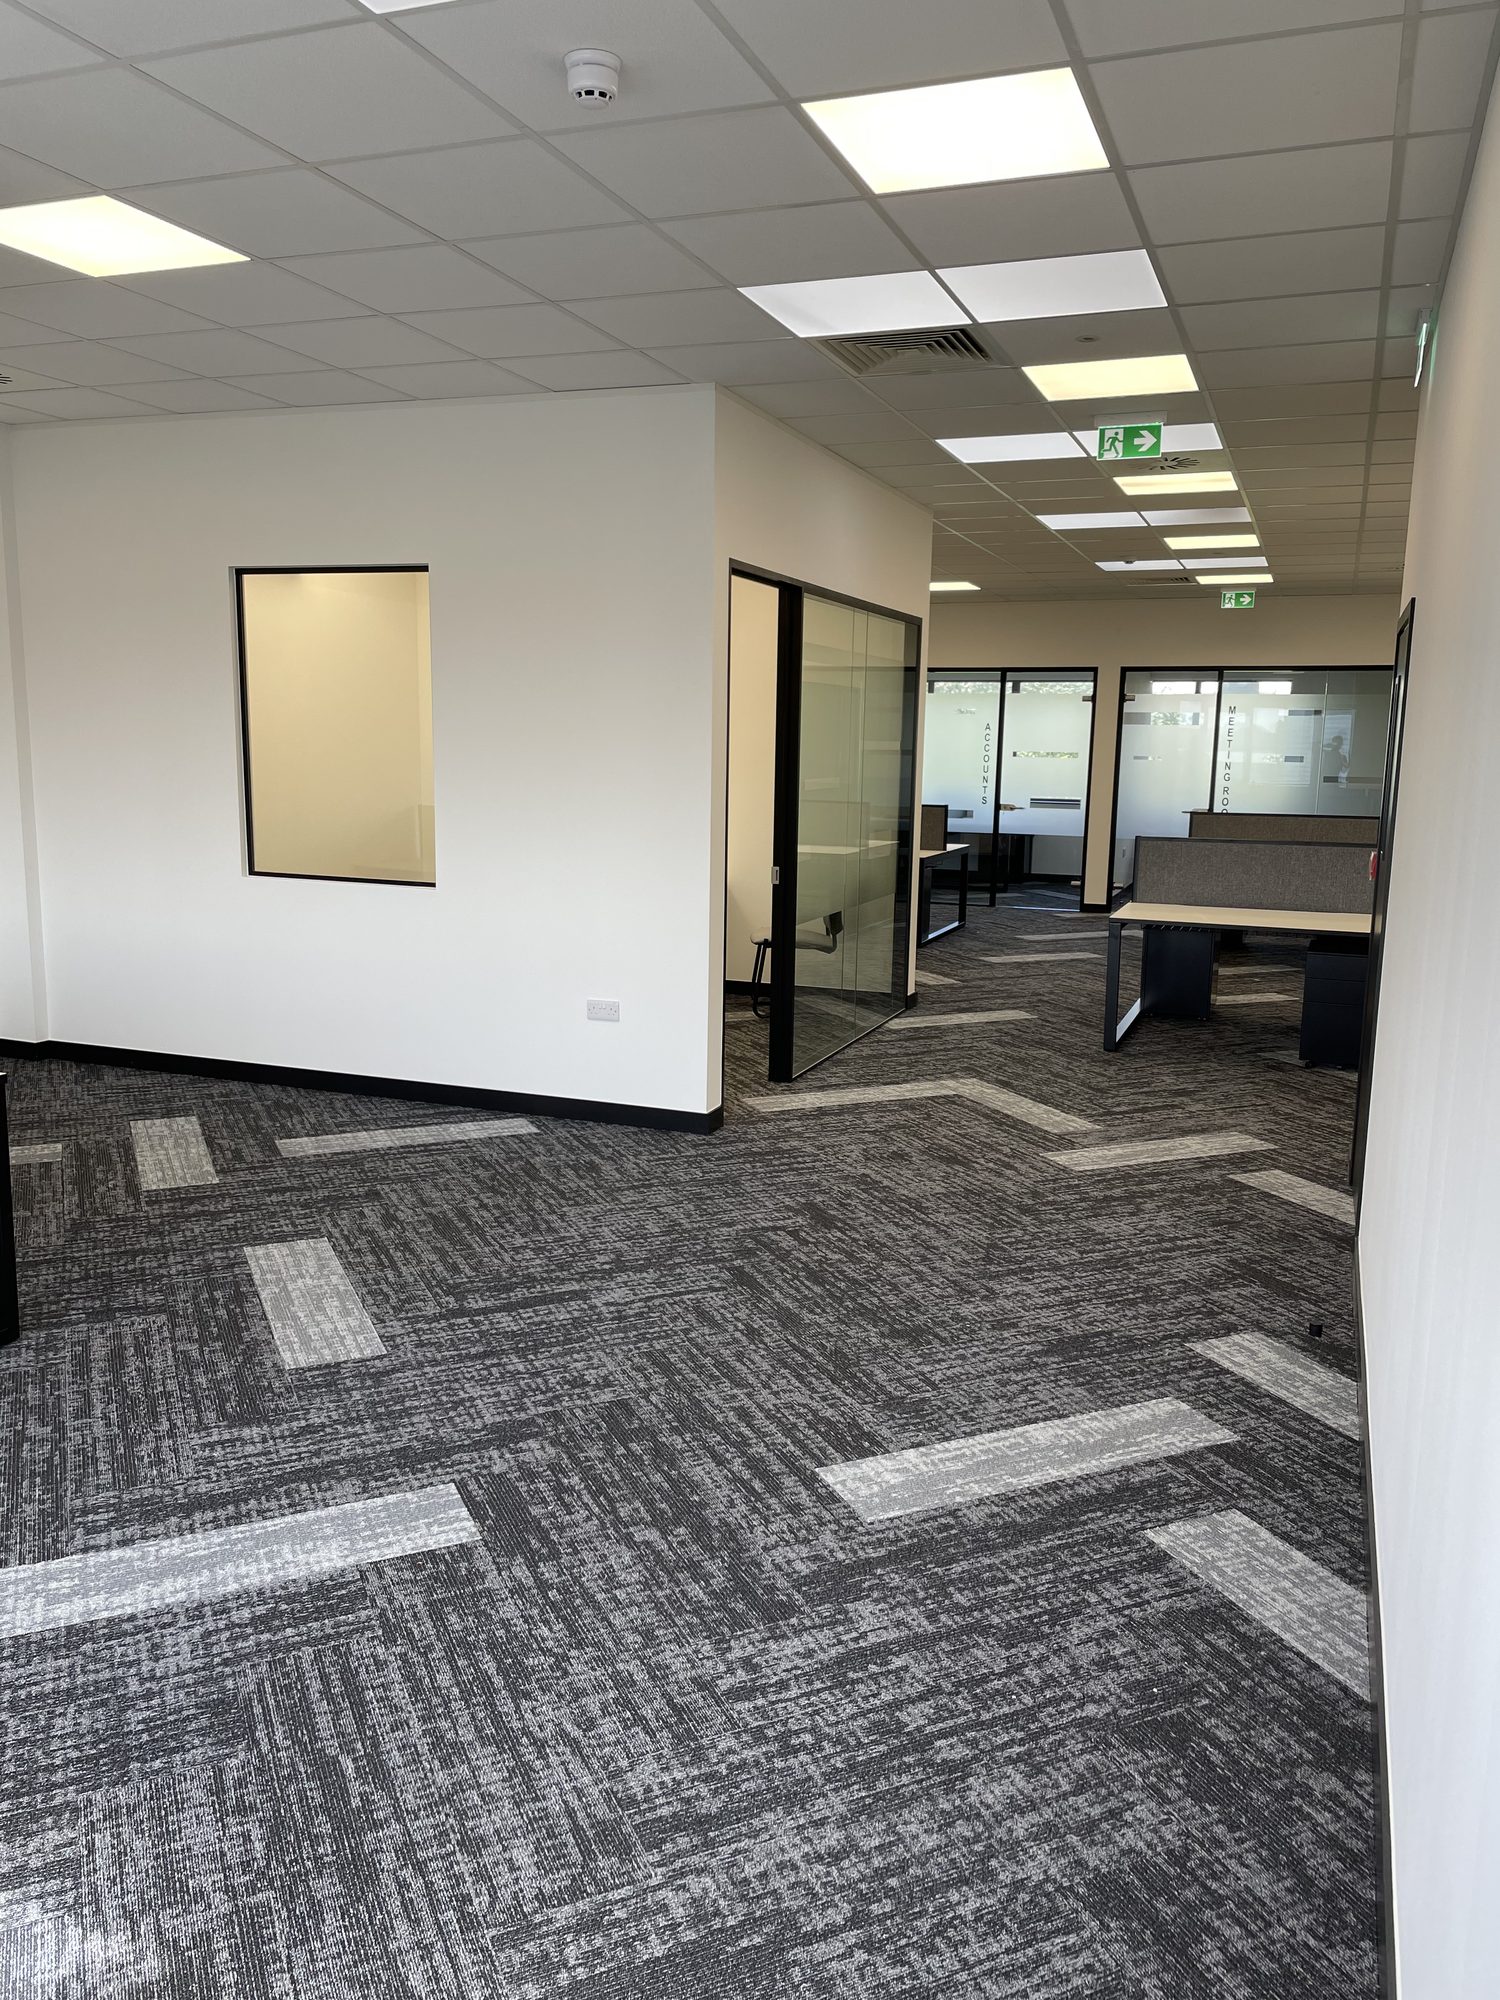
Ground level took the welcoming and welfare spaces: boardroom, kitchen with Quooker hot tap, breakout area, new toilets and a dedicated server and archive room, with the other half of the footprint kept open as the stores. Upstairs on the mezzanine sits the workspace: main office area, two private offices and a small meeting room, served by glazed partitions with manifestations and its own external fire exit staircase.
One contract covered design coordination, Building Control sign-off and every trade on site. The client kept dealing with one team from steel delivery to the day the furniture went in.
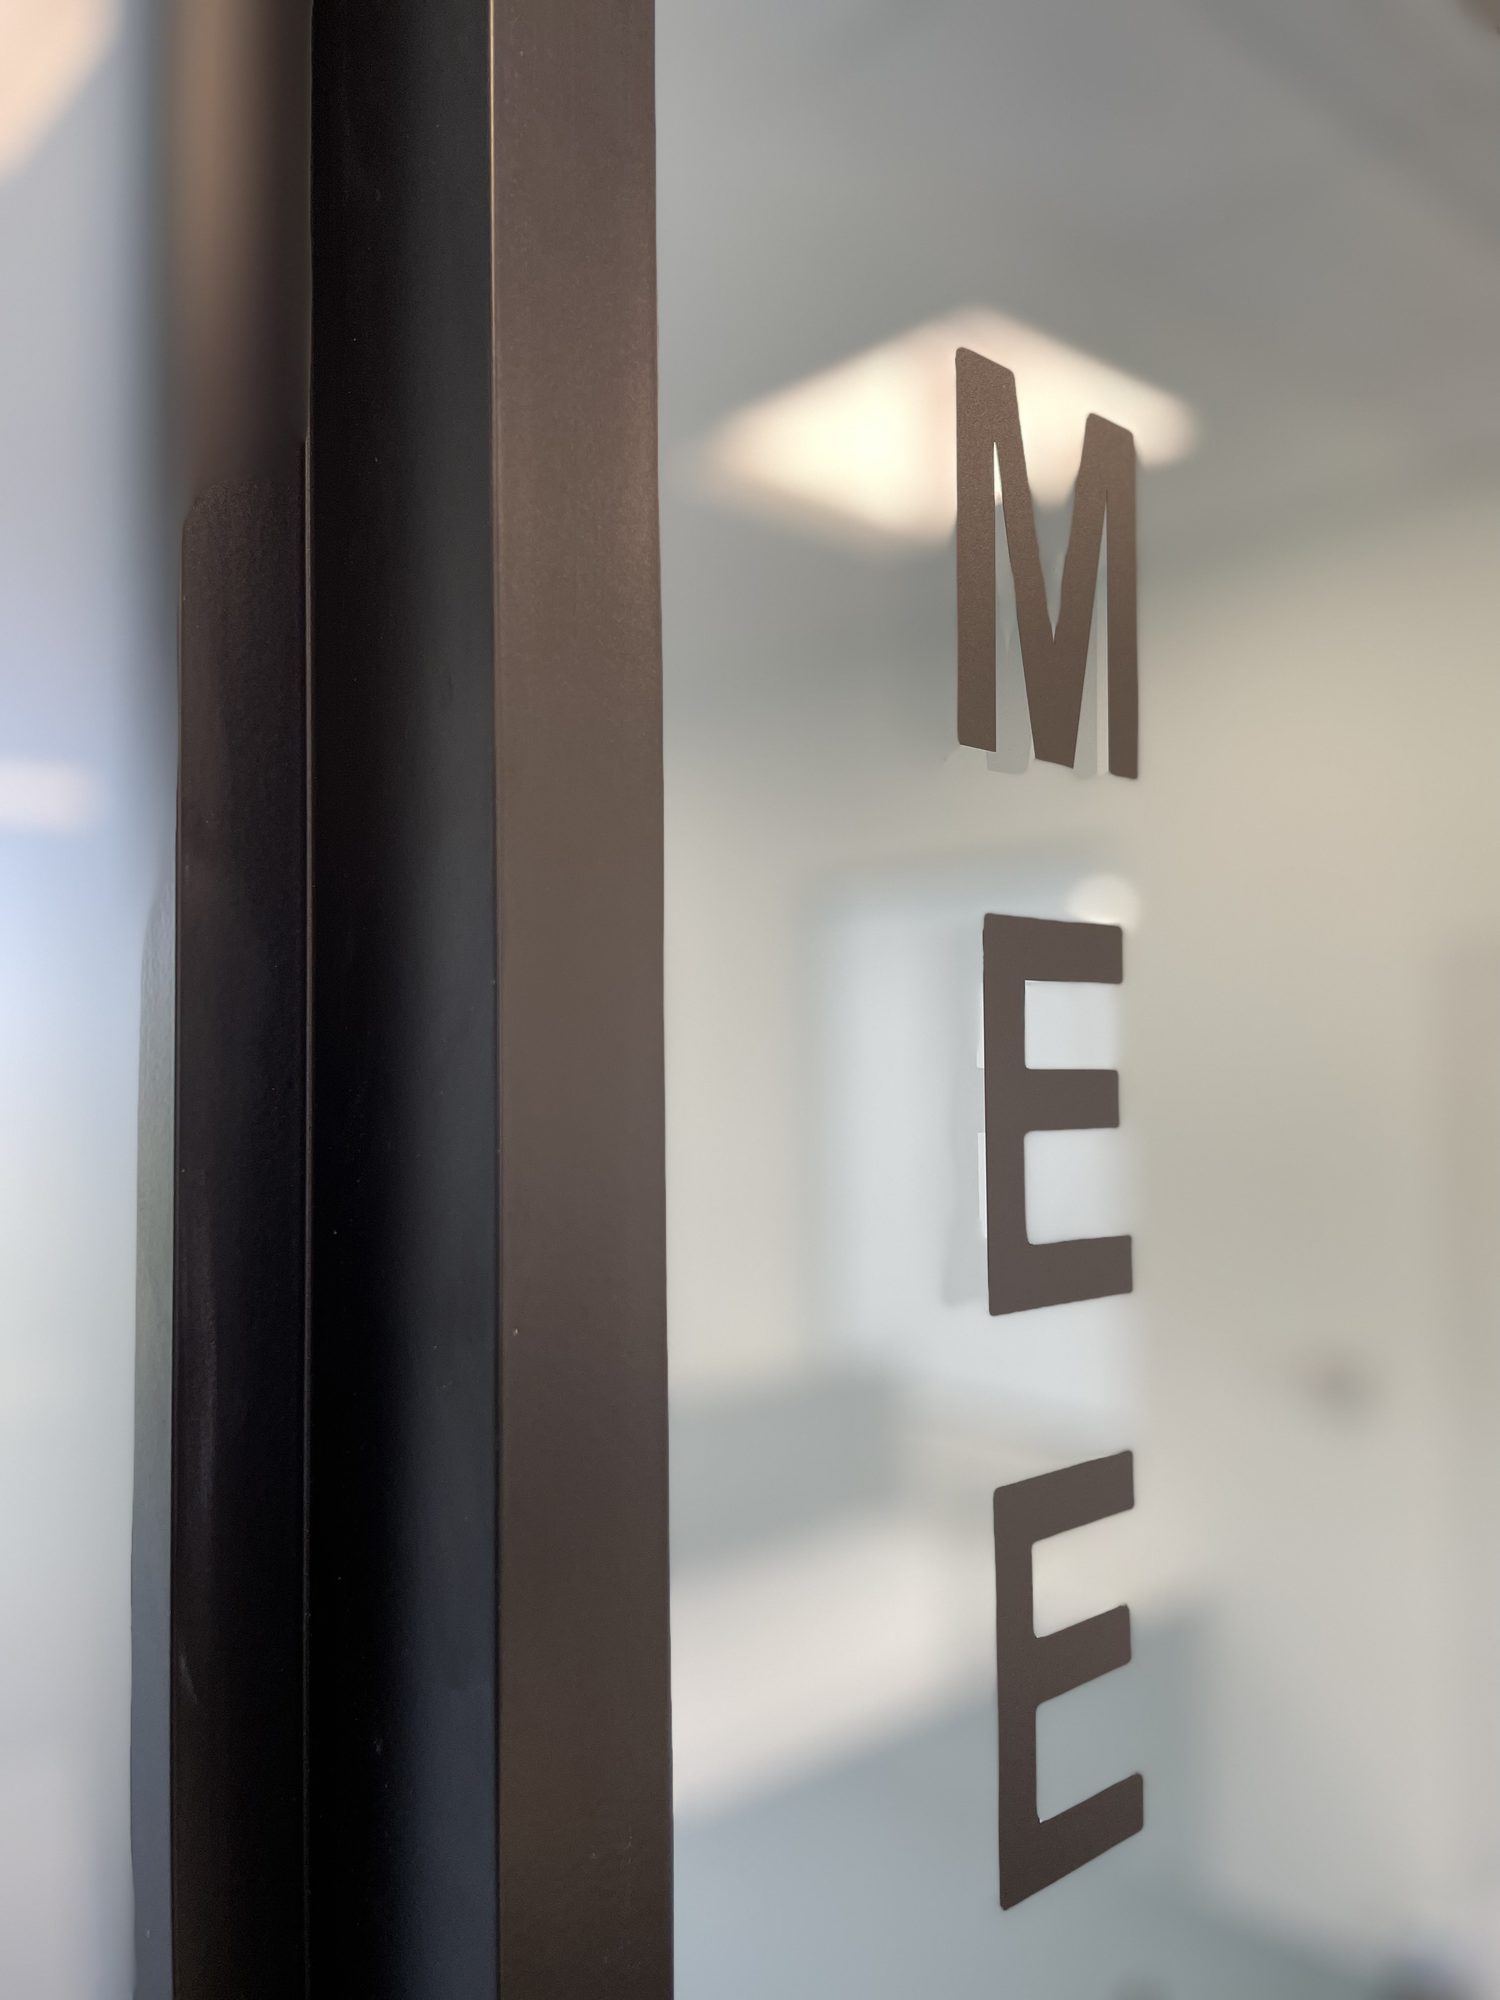
Open plan workspace, glazed meeting rooms with frosted manifestations, patterned carpet tiles underfoot and natural light through the high level windows.
From the outset Eden space planned both floors and walked us through the 3D visuals. The moment costs were agreed, they were on site. Clean execution, and a result we're very pleased with.Simon Jepheart · Managing Director, Guideline Lift Services