Back to projects
Case study · Workplace transformation

Primech Building Services.
A workplace people
actually want to come to.

A complete headquarters transformation in Gillingham, Kent for a growing building services business. Designed around people, balanced for functionality, collaboration and wellbeing, and built to give the team a reason to choose the office.
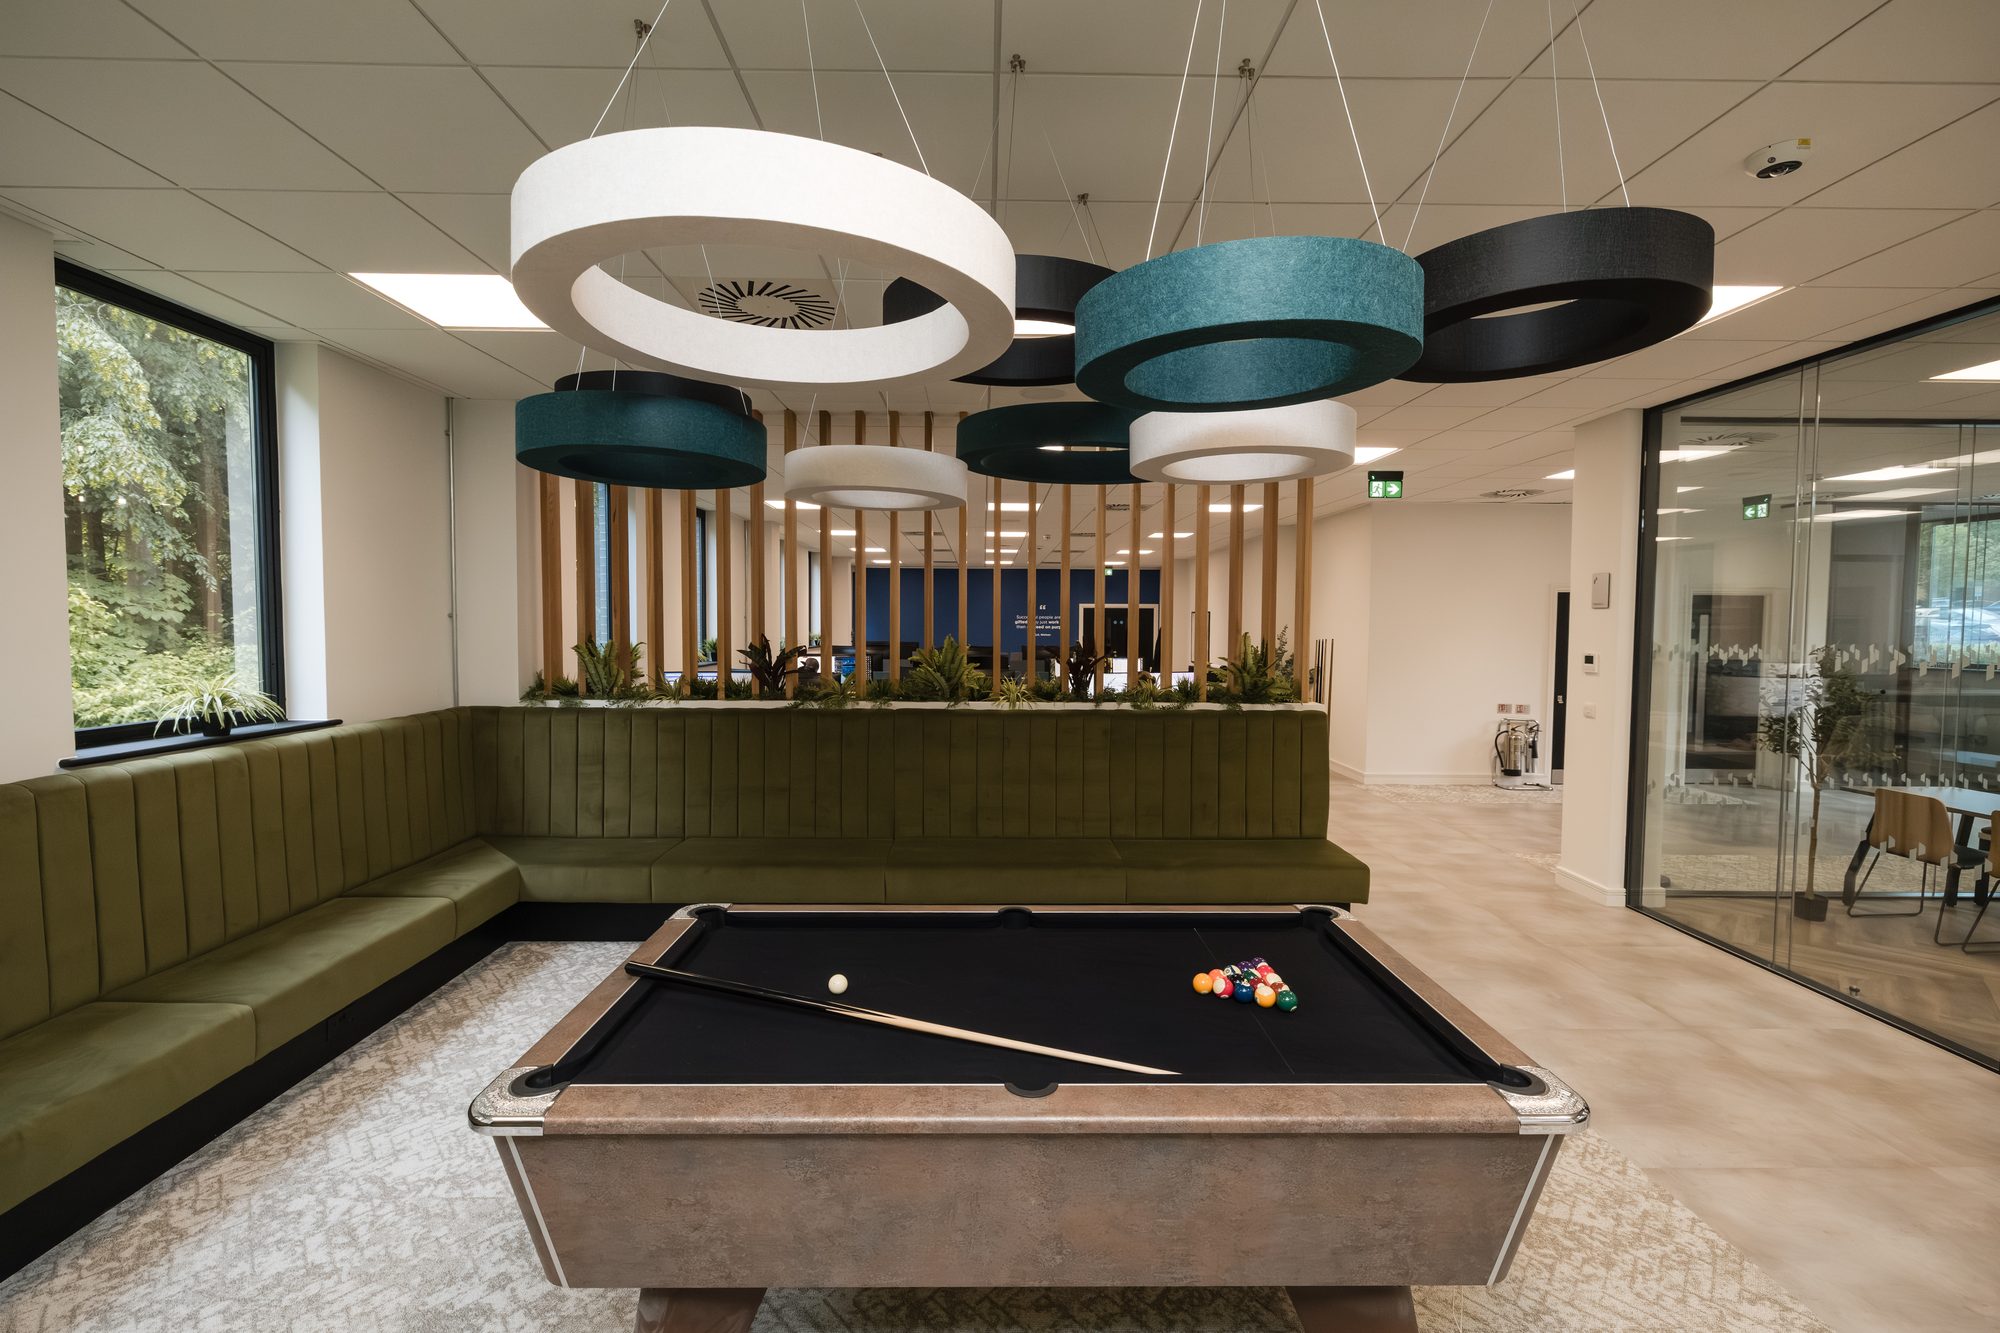
Primech Building Services HQ, Gillingham. Finished workplace with tiered seating, bespoke joinery and acoustic baffles
Client
Primech Building
Services Ltd
Sector
Building services
Location
Gillingham, Kent
Scope
Complete workplace transformation
Programme
10 weeks
Build us a workplace where people actually want to come to work.
The brief, in the client's own words

That was the challenge Primech Building Services Ltd set us when we started discussing their new headquarters in Gillingham, Kent.

In an era where attracting and retaining great people is one of the biggest challenges facing growing businesses, Primech recognised something important: the workplace needs to offer more than just desks and meeting rooms.

They wanted a space that reflected their ambitions as a business. Somewhere their existing team would be proud of. Somewhere that would help attract the next generation of talent. Somewhere that genuinely enhanced the working day.

The approach

Balanced for people.

Working closely with the Primech team, we delivered a complete workplace transformation built around three principles, threaded through every decision we made on site.

01

Functionality

Floor plates that work for focused tasks, formal meetings and informal conversations. Layouts informed by how the team actually spends a day.

02

Collaboration

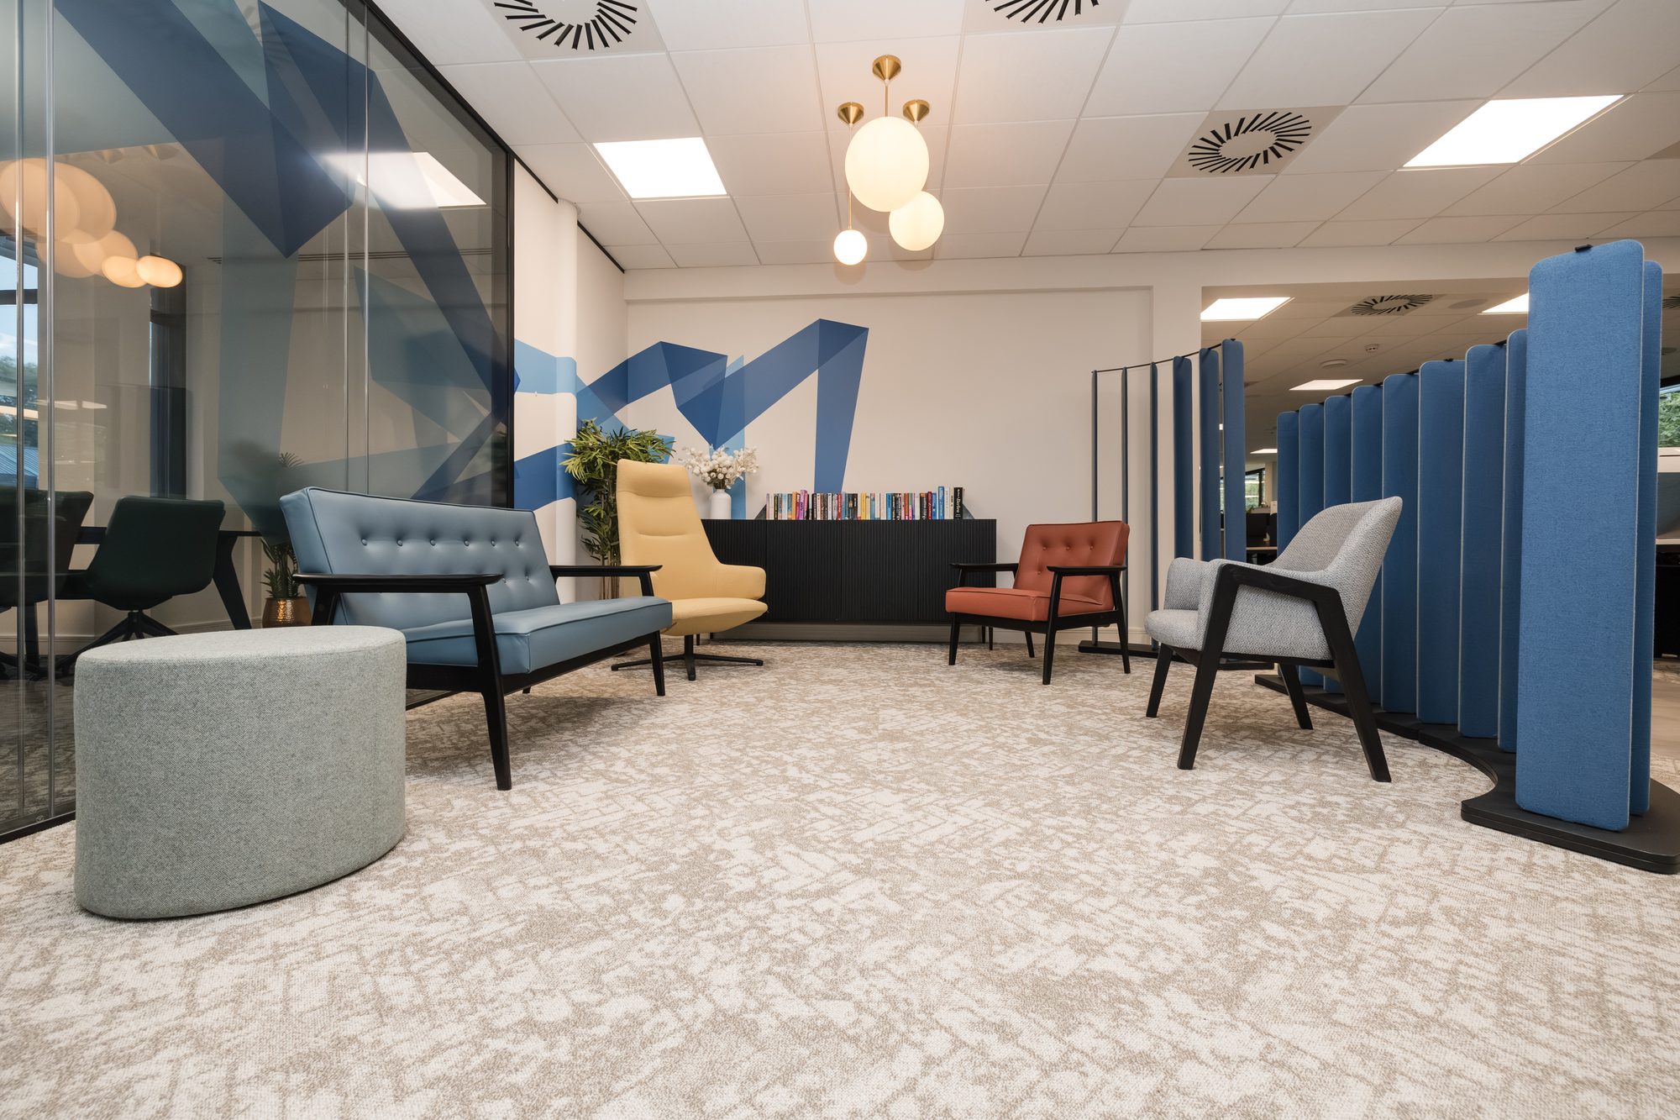
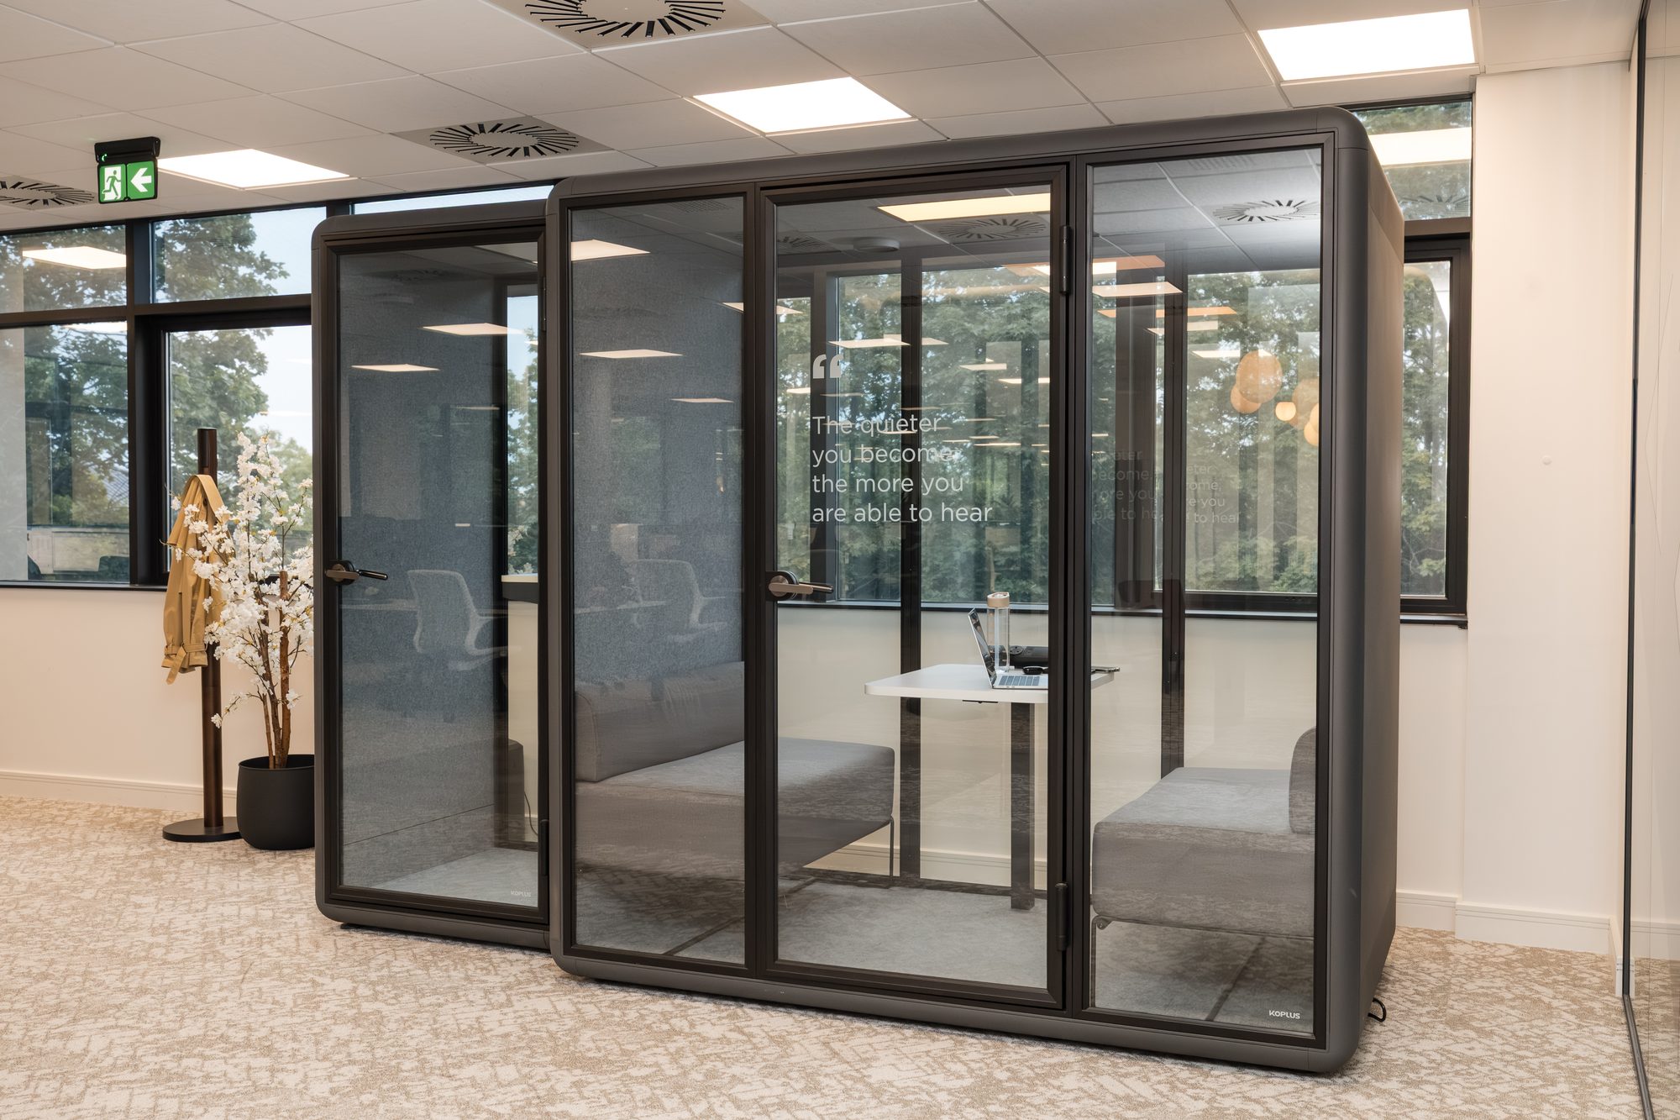
Tiered seating, meeting pods and breakout space designed to make team gatherings and quick catch-ups feel natural rather than scheduled.

03

Wellbeing

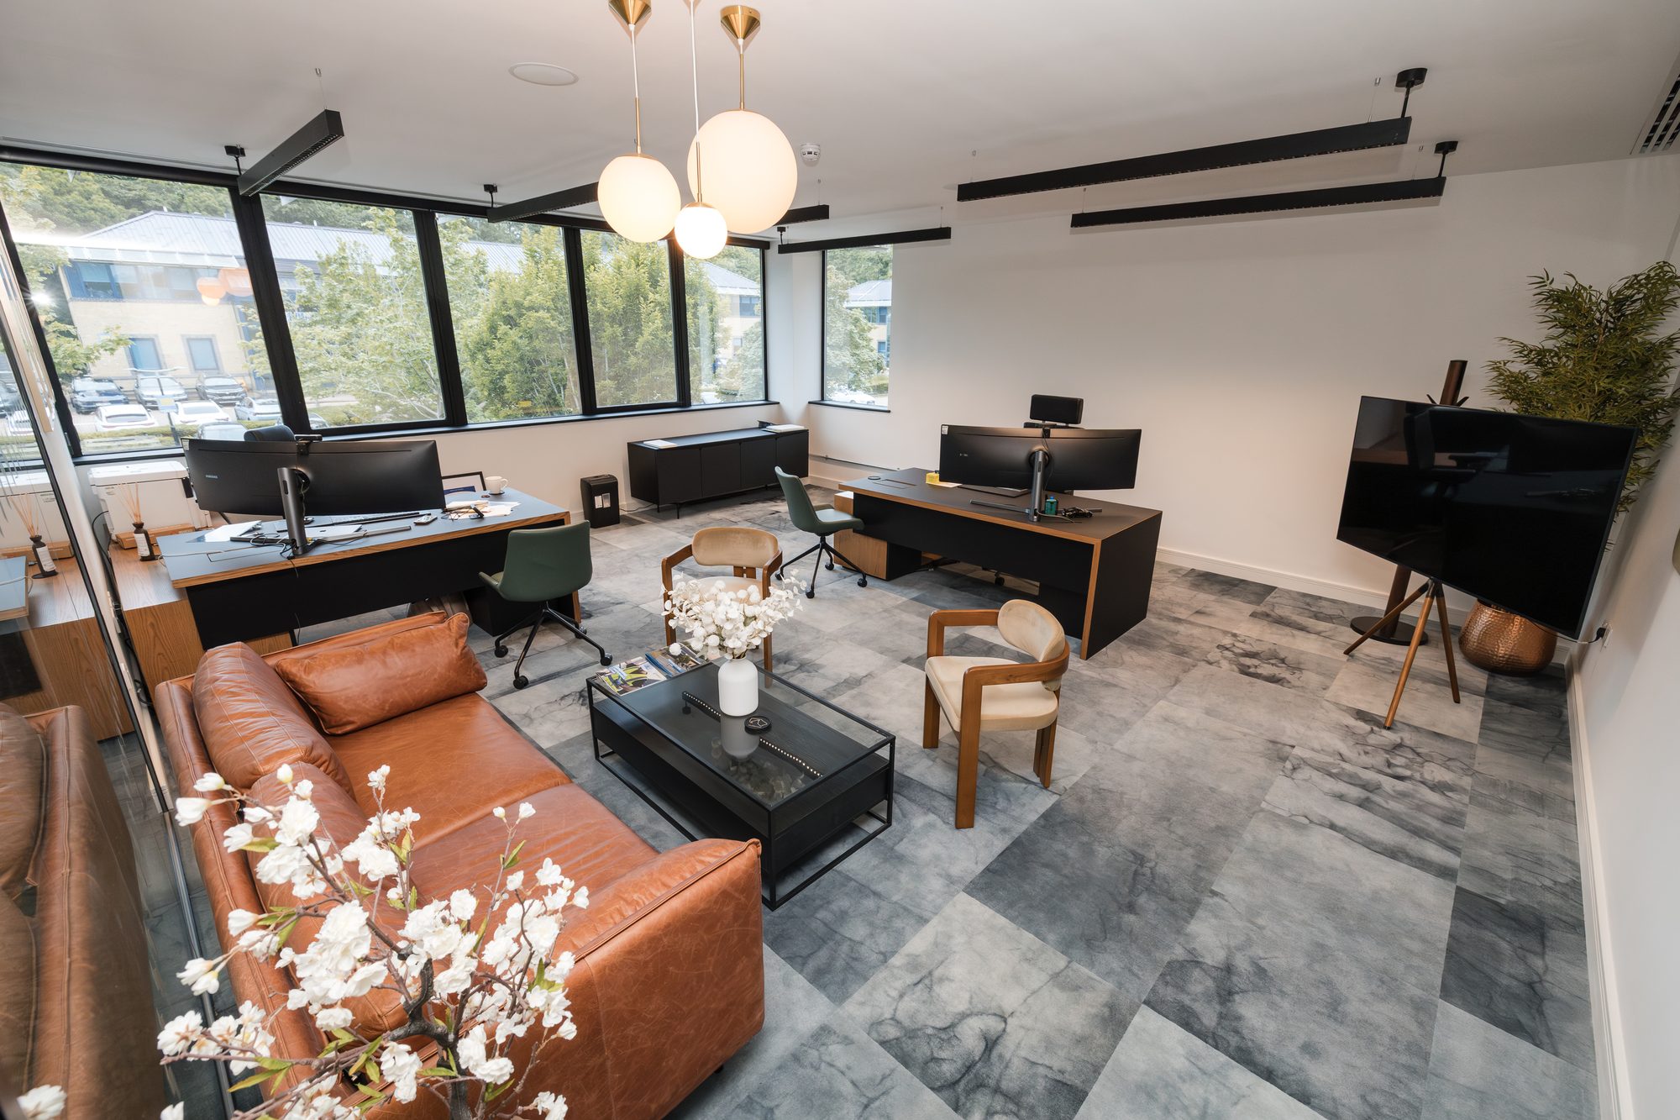
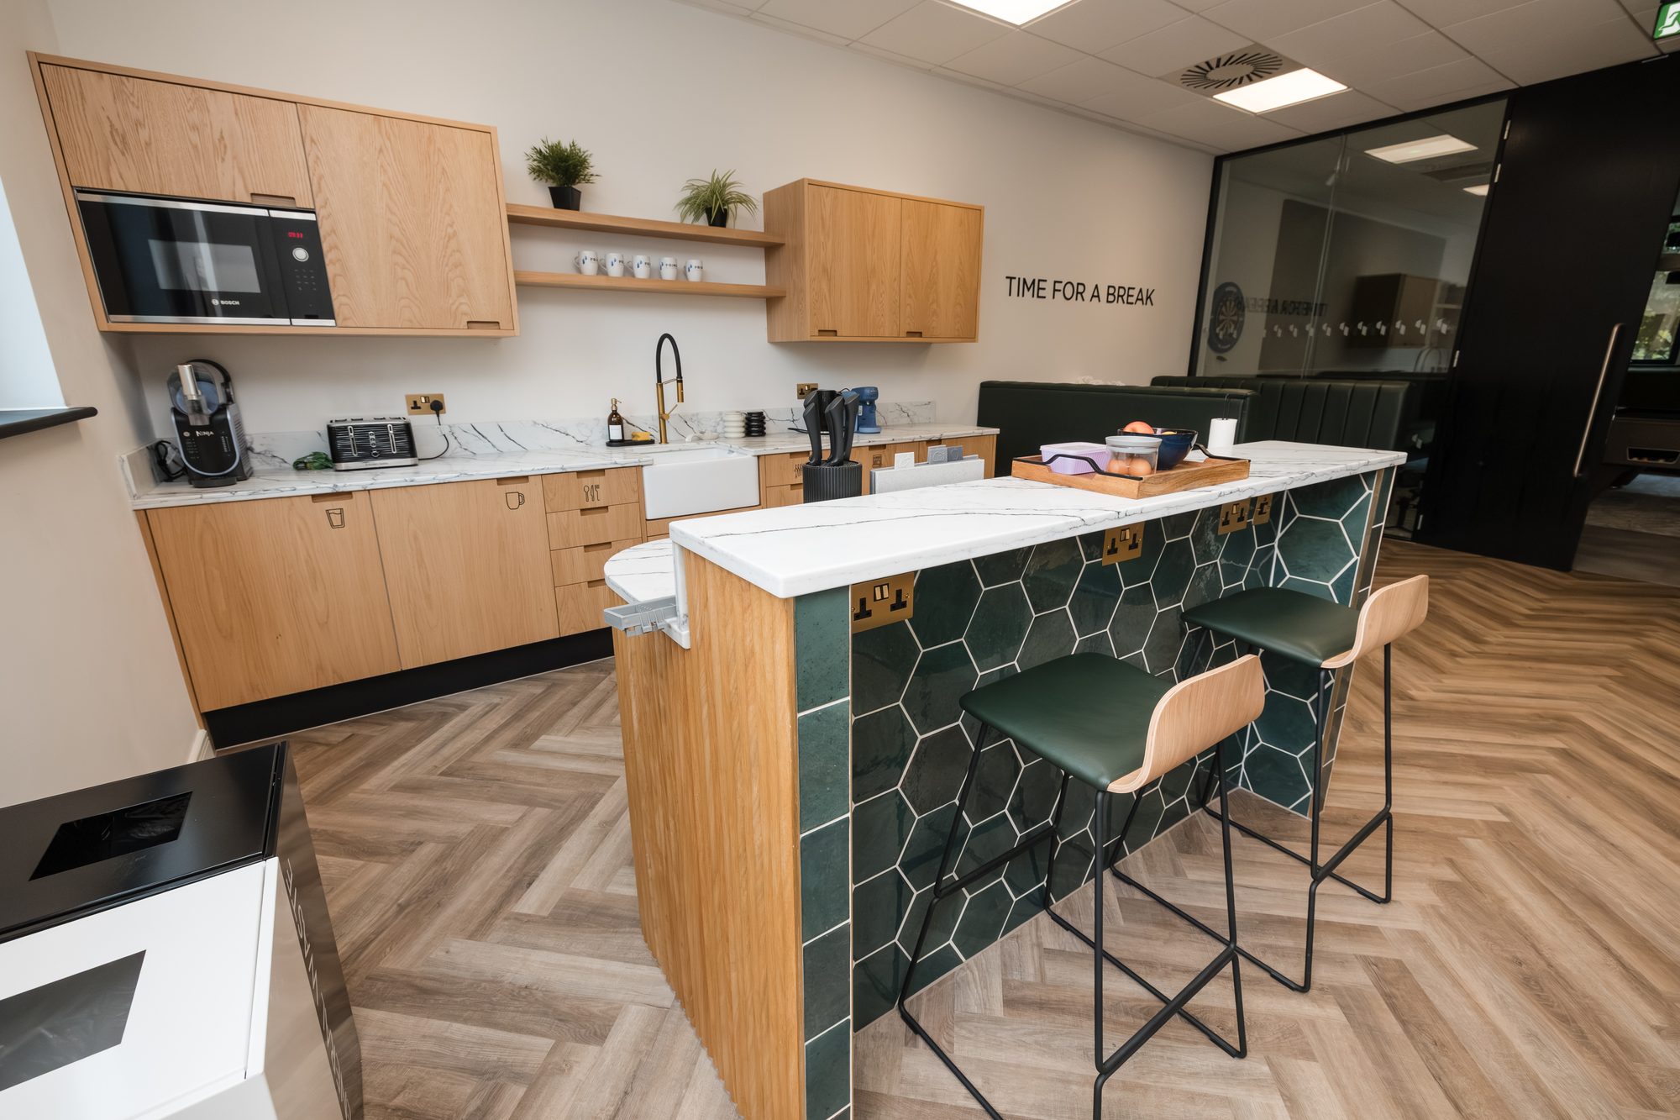
Acoustic baffles, generous daylight, a proper kitchen and considered detailing in the joinery and finishes throughout. A building that's calmer to spend the day in.

The scope

Everything between the slab and the brand on the wall.

One programme, one principal contractor, one design language across every element specified, supplied and installed.

MF and suspended ceilings
Stud and glazed partitioning
Full-height doors
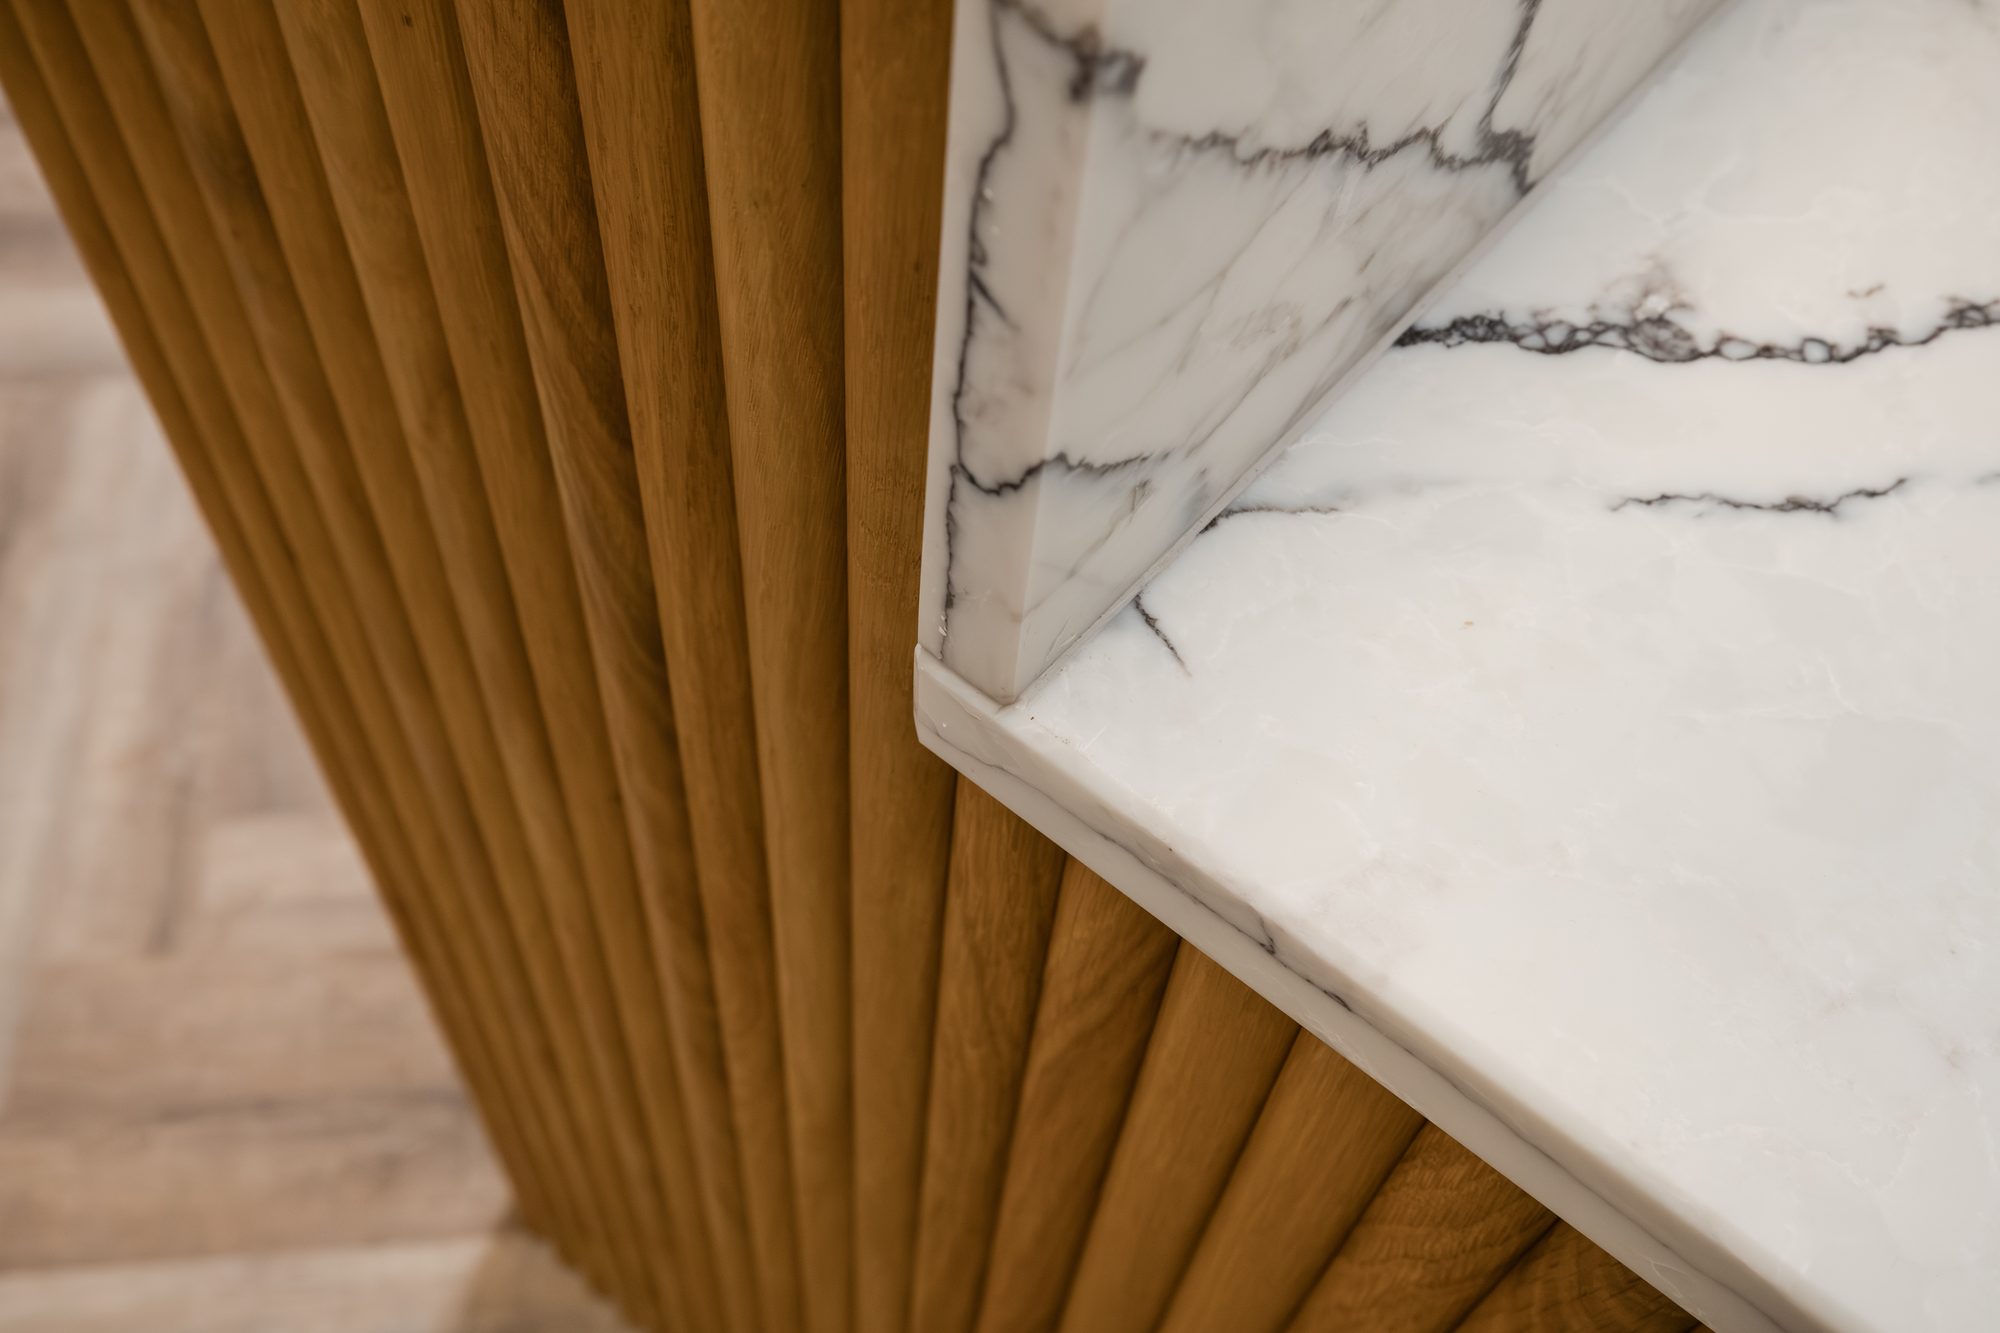
Bespoke joinery throughout
Bespoke kitchen with solid oak doors
Tiered seating for team gatherings
Acoustic baffles & workplace acoustics
Koplus meeting pods
Executive furniture by William Hands
Task furniture by Gresham
Task furniture by Elite Office Furniture
New floor coverings
Full internal decorations
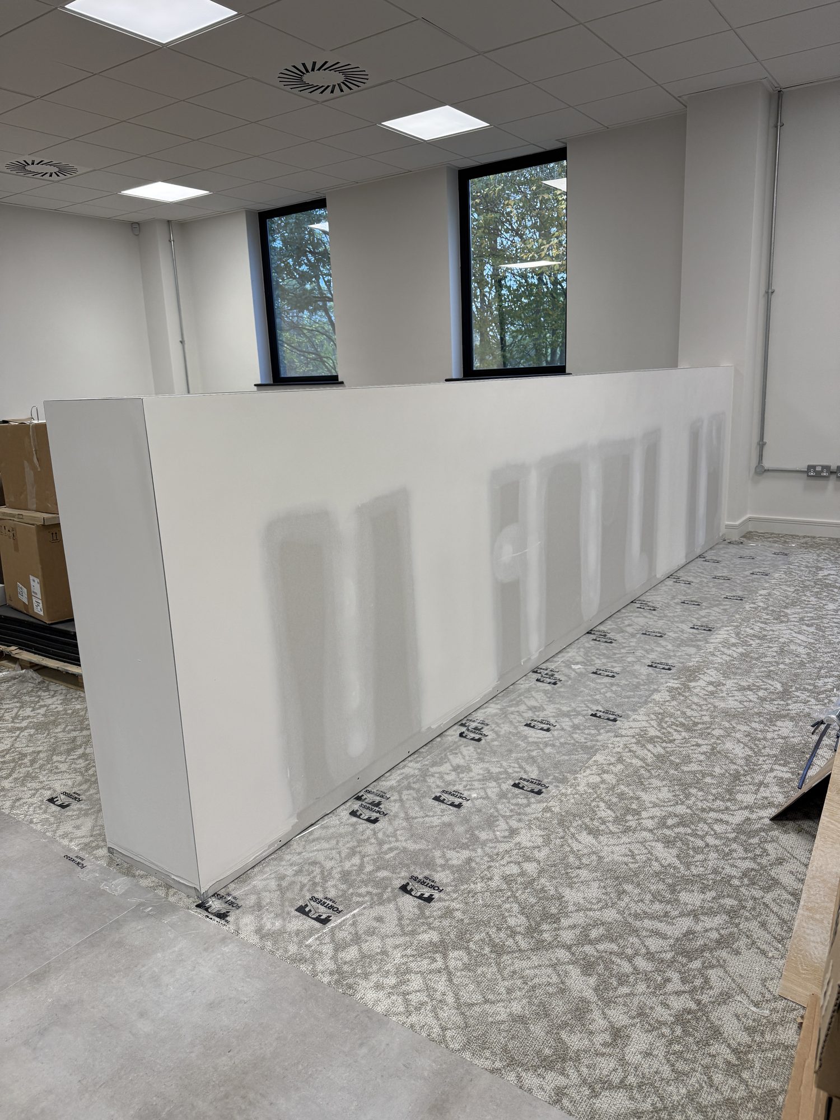
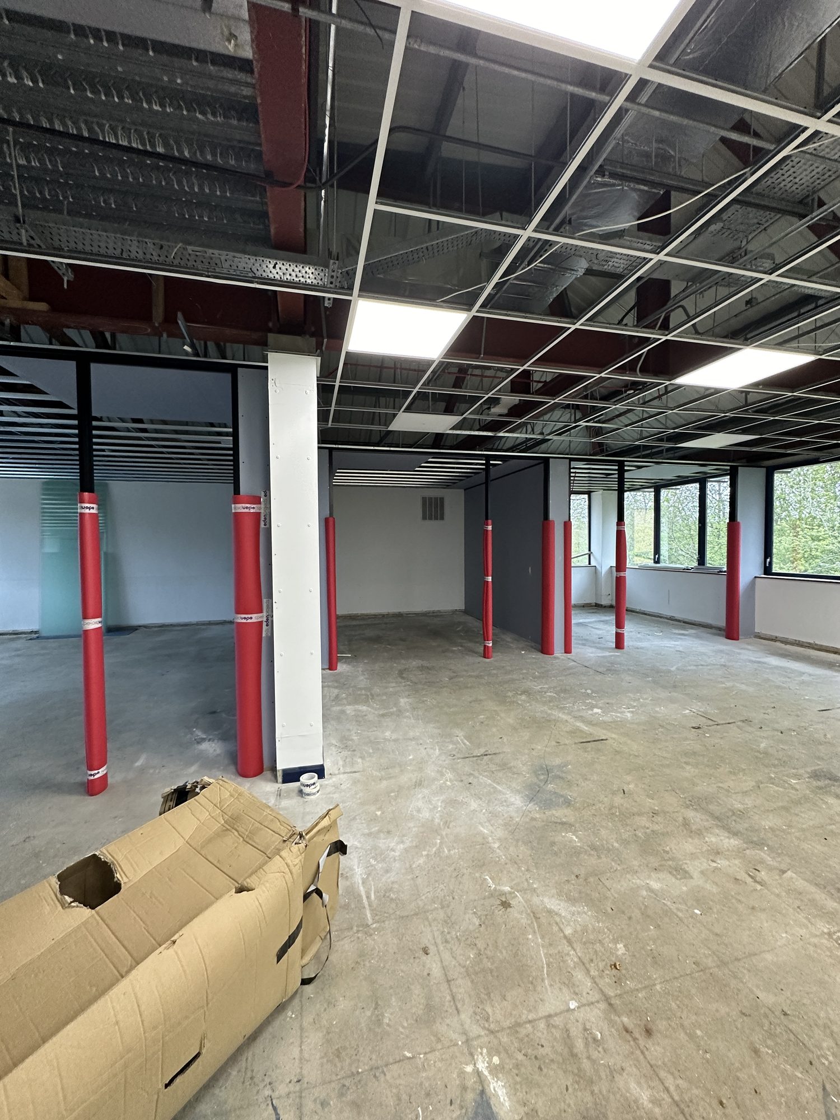
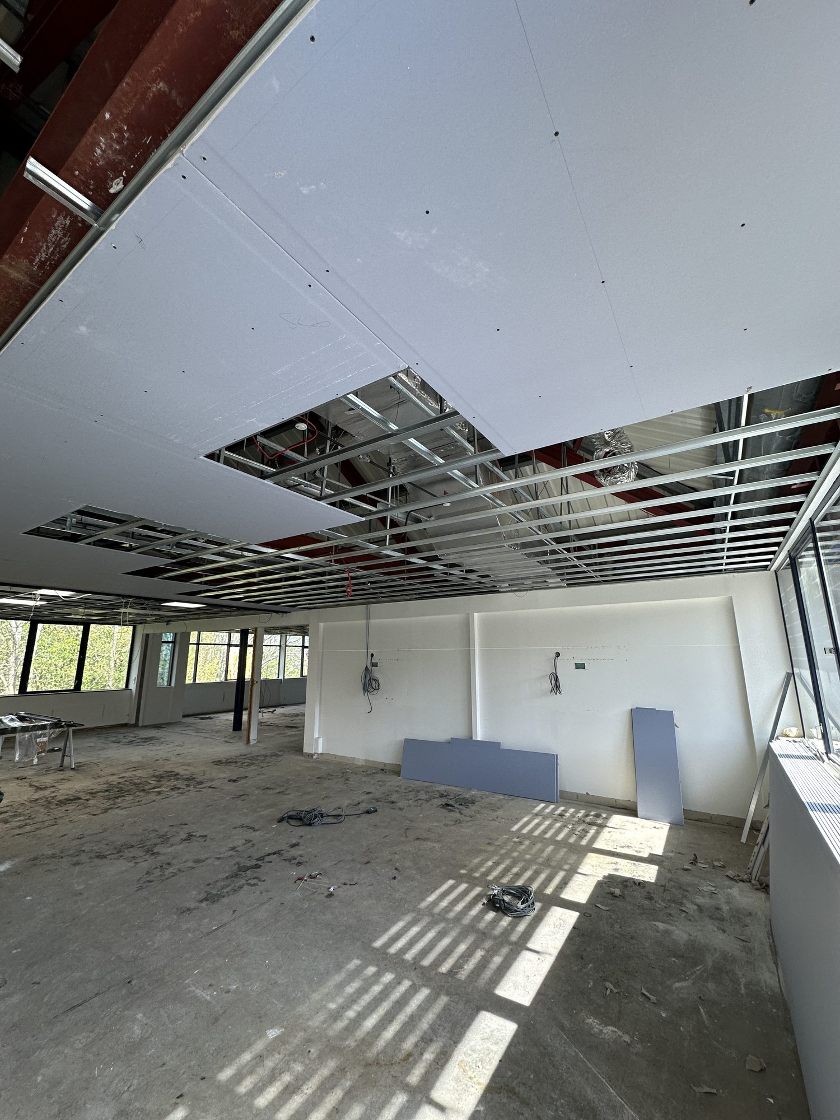
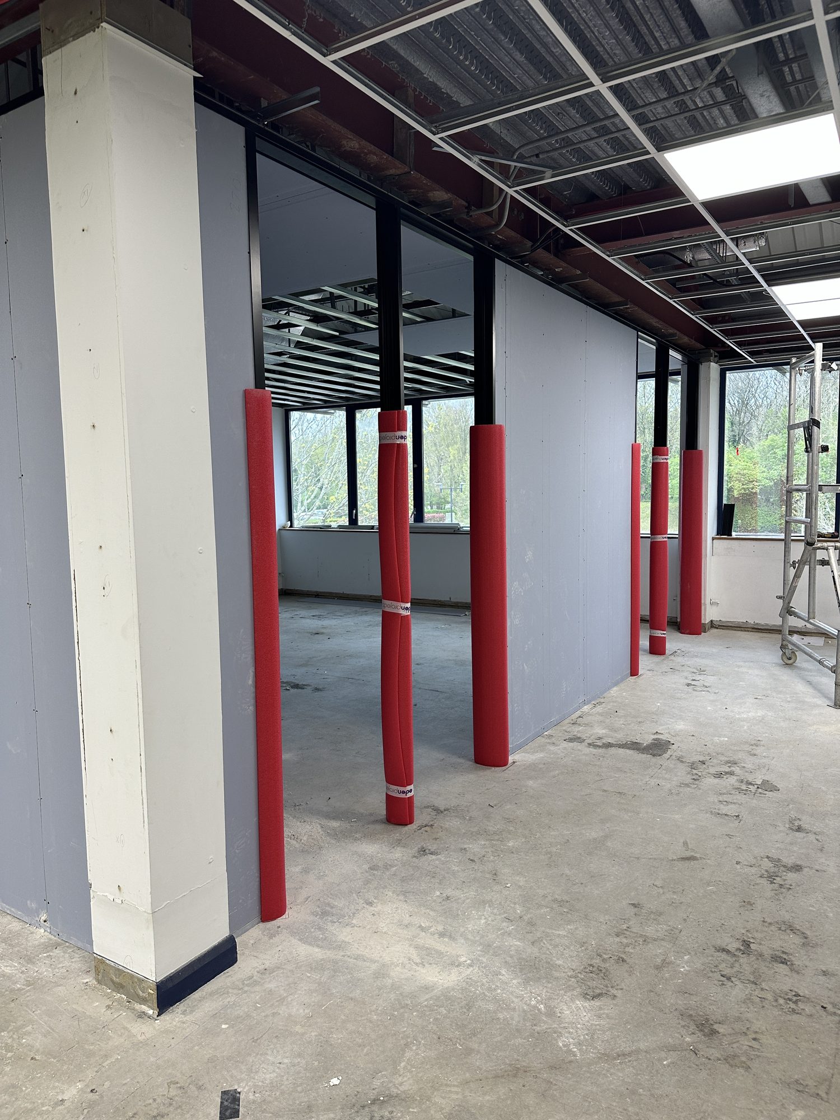
During

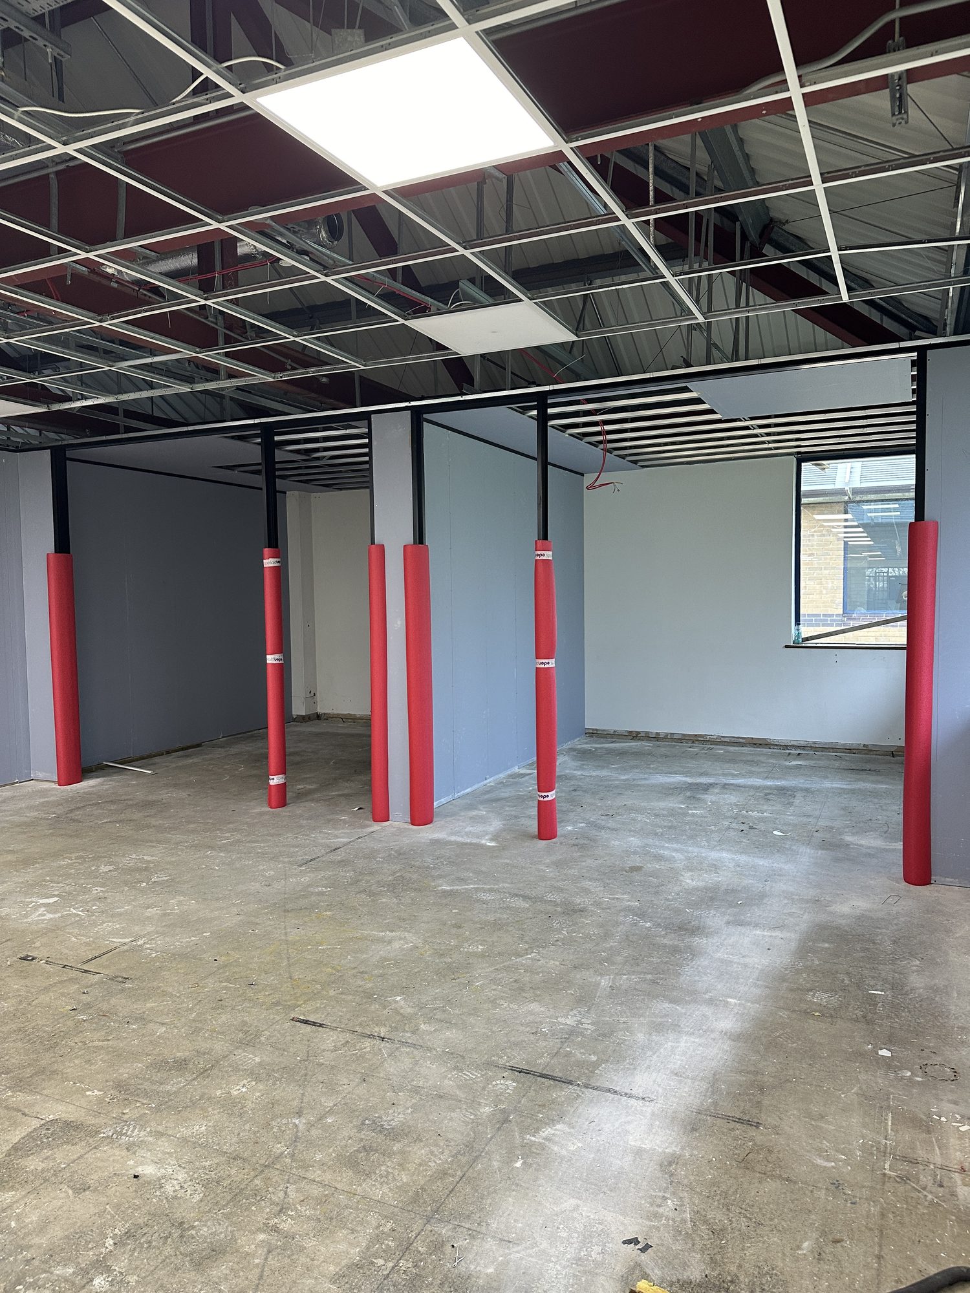
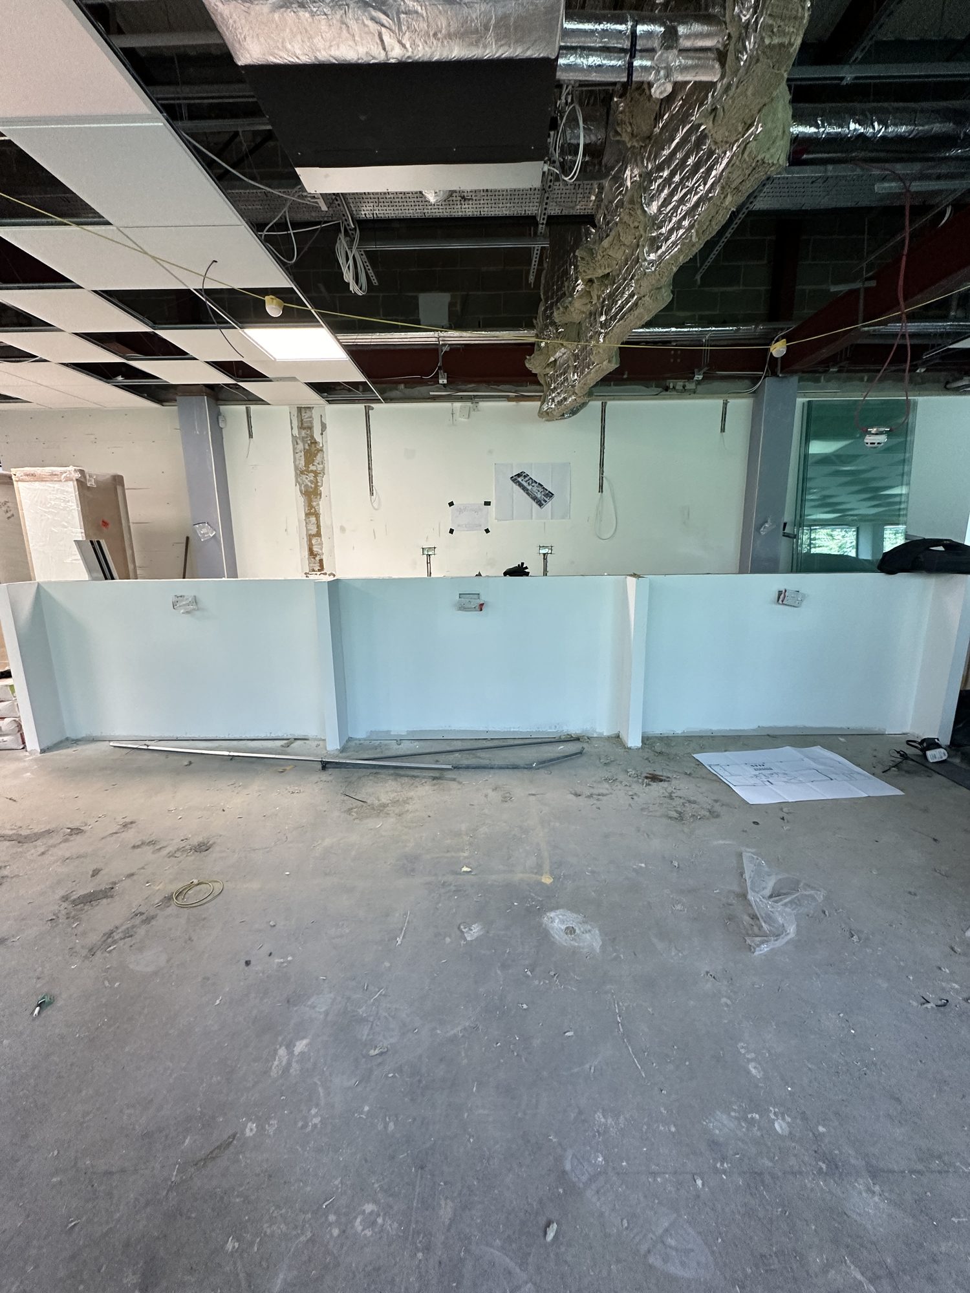
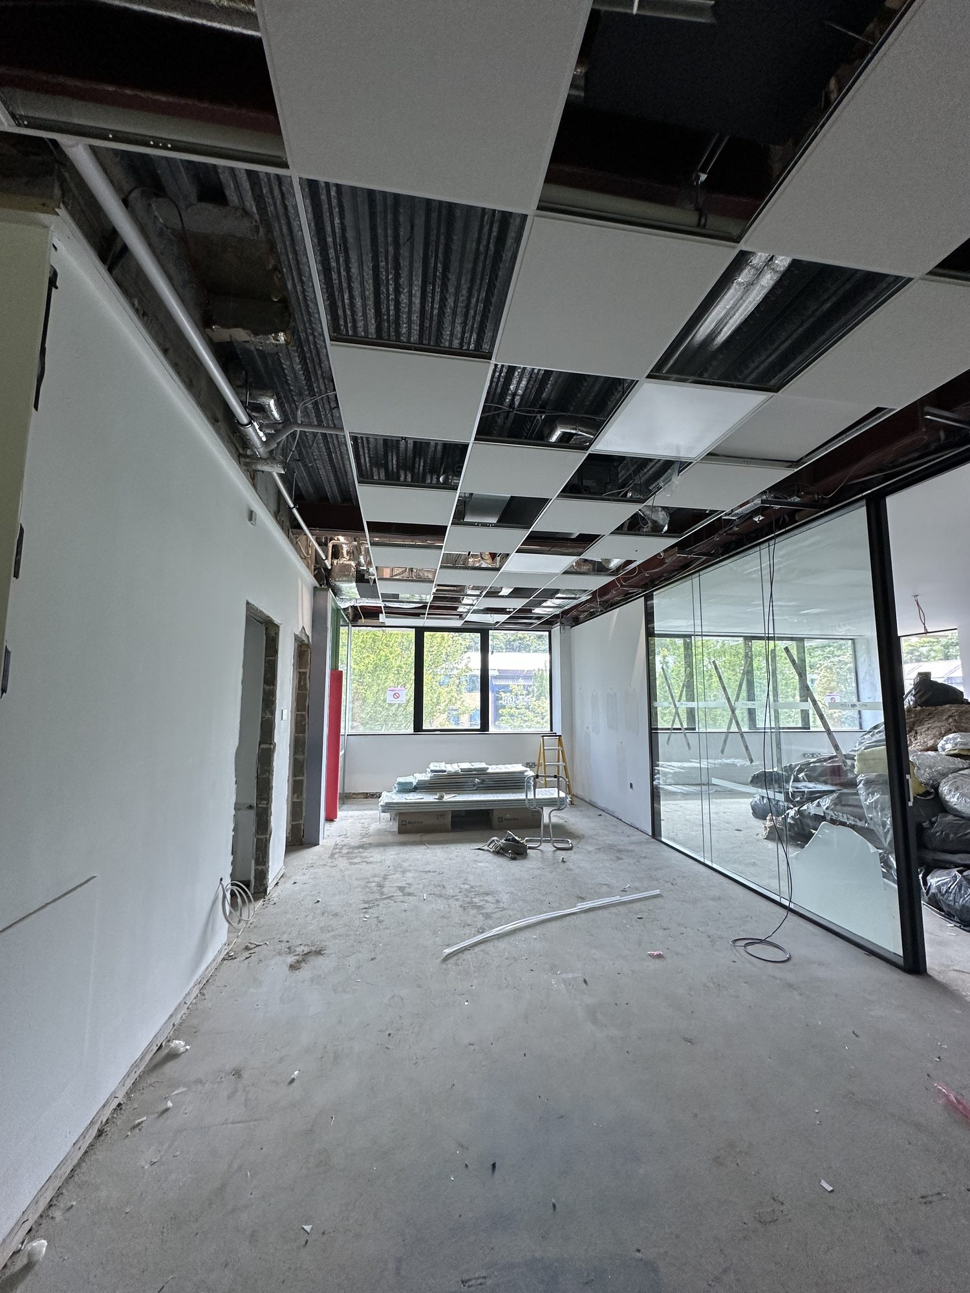
Strip-out, services, structure, finishes.

From red column protectors and exposed ceiling grids on day one, through to plasterboarded walls and glazed partitions in the final weeks.

The finished workplace

A space that gives the team a reason to choose the office.
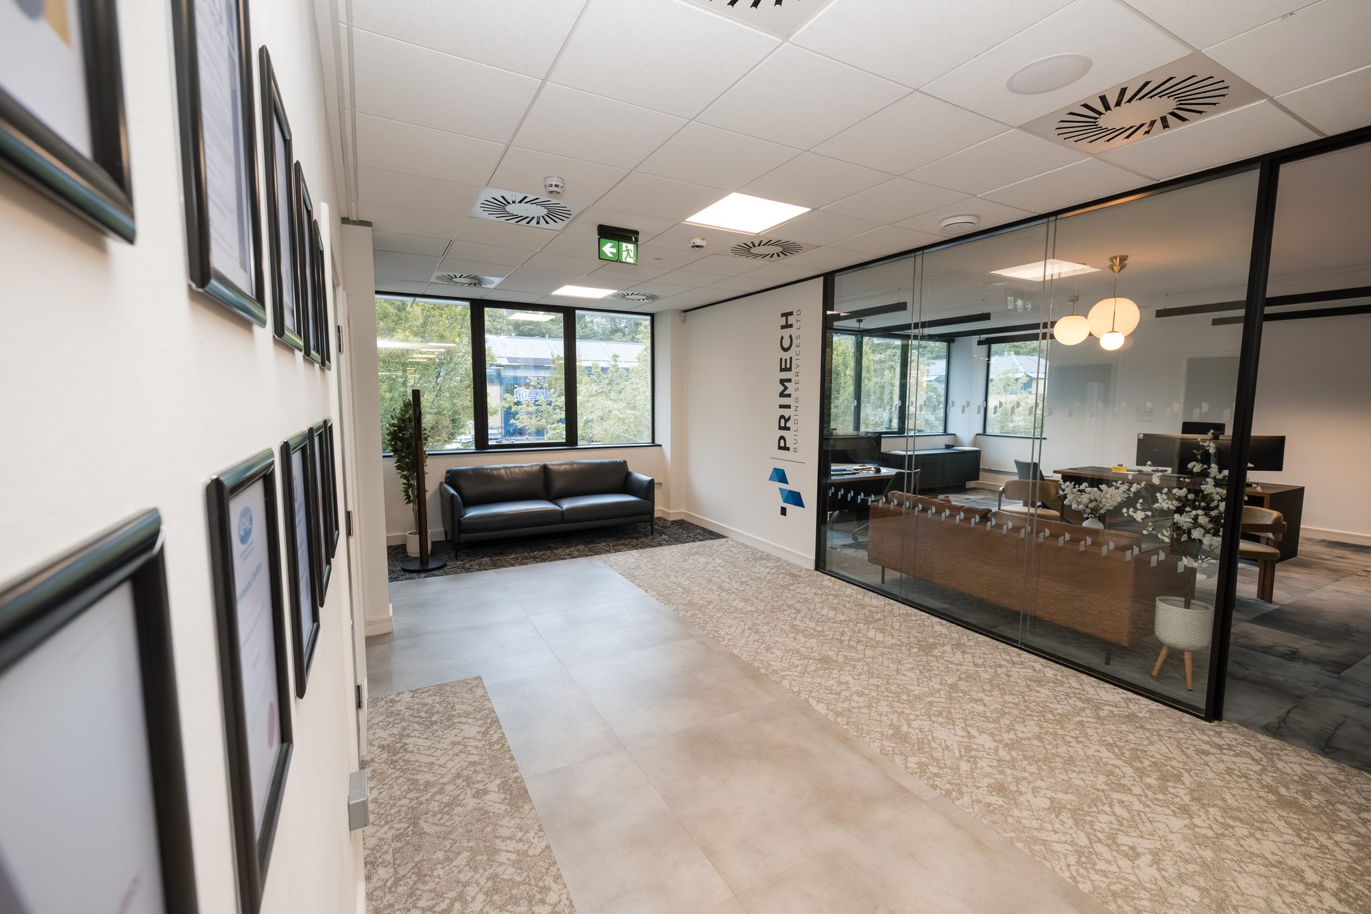
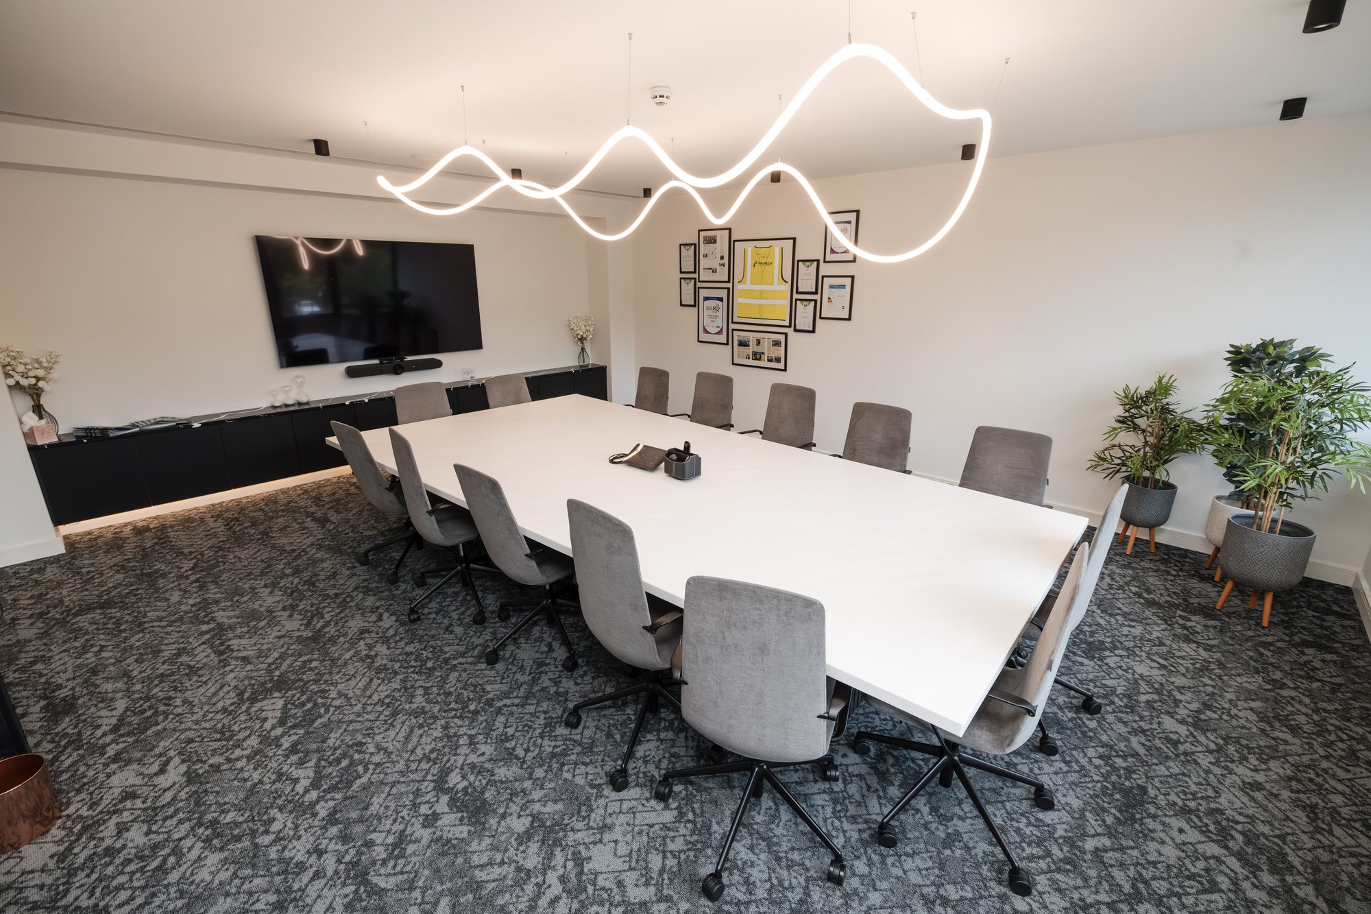
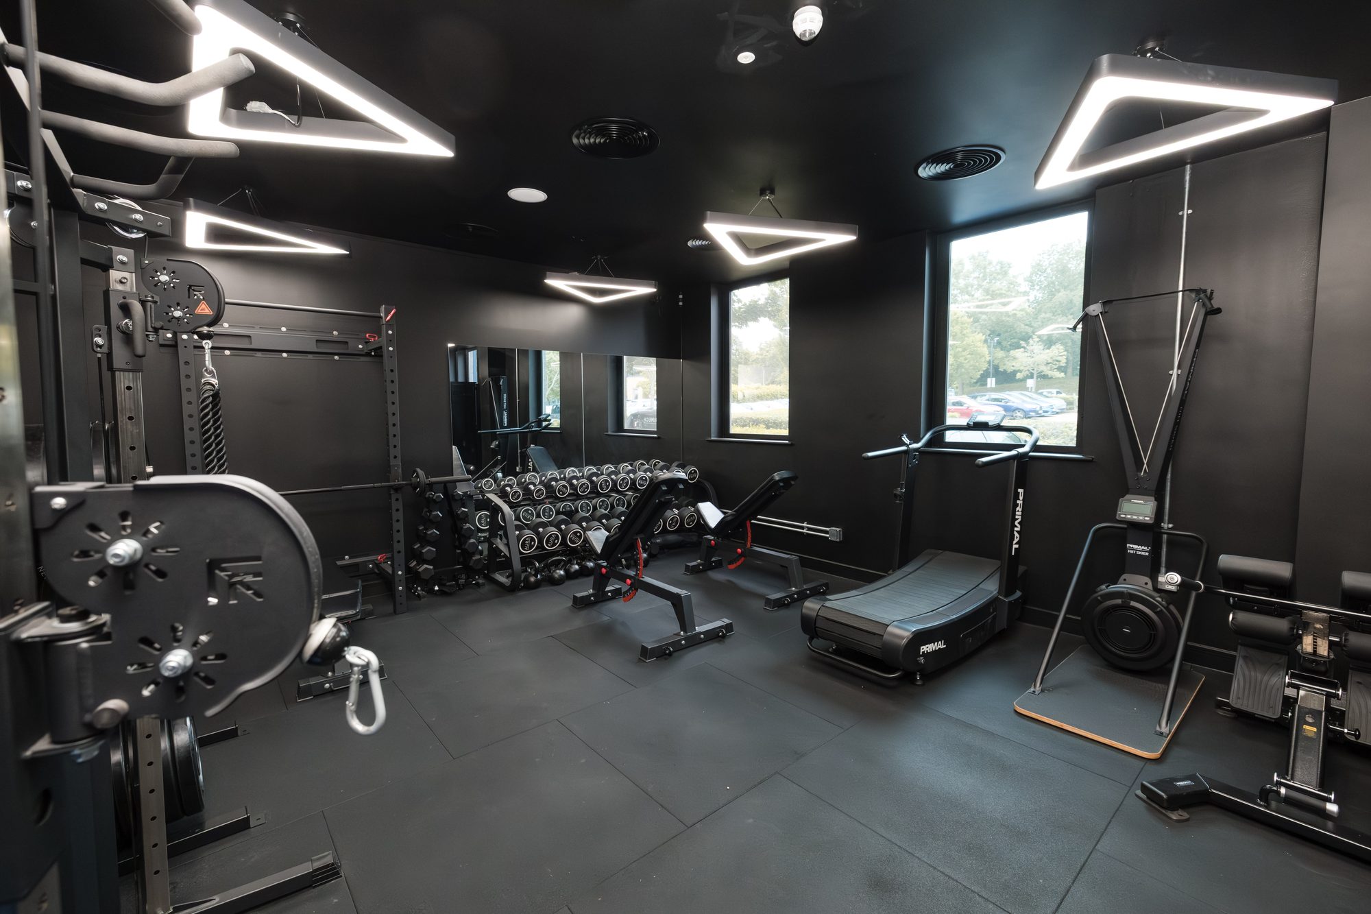
From the moment the team walks past the certifications wall in reception to the games room downstairs, every zone earns its place in the day.

The film

The finished workplace, in motion.

A short walkthrough from reception, through the boardroom and workspace, into the breakout and downstairs. Best with the sound on.

The result

A workplace designed around people.

The result isn't simply a refurbished office.

It's a workplace designed around people. A space that encourages collaboration, creates opportunities for connection, supports focused work, and most importantly, gives employees a reason to choose the office over staying at home.

We're incredibly proud to have partnered with Primech Building Services Ltd on this project, and look forward to seeing the business continue to grow within its new environment.

A space that reflected our ambitions as a business. Somewhere our team is proud of, and somewhere the next generation wants to join.
Declan Ausher · Managing Director, Primech Building Services

Want a workplace your team chooses to come to?