A bare commercial unit in Brockley turned into a working studio for the architects who designed it, with every surface, joint and fixture made to spec.
Selencky Parsons came to us with an empty commercial unit and an unusually high bar: it had to be the studio they would have designed for themselves, because, of course, that's exactly what they were doing.
The brief was open. Take a stripped-back retail shell and turn it into a working architectural practice (desks, meeting space, kitchen, library, the lot), with a material palette and quality of detail that would stand up next to anything they showed clients on screen.
Nothing off-the-shelf. Every desk, every shelf, every door surround built on site to the millimetre.
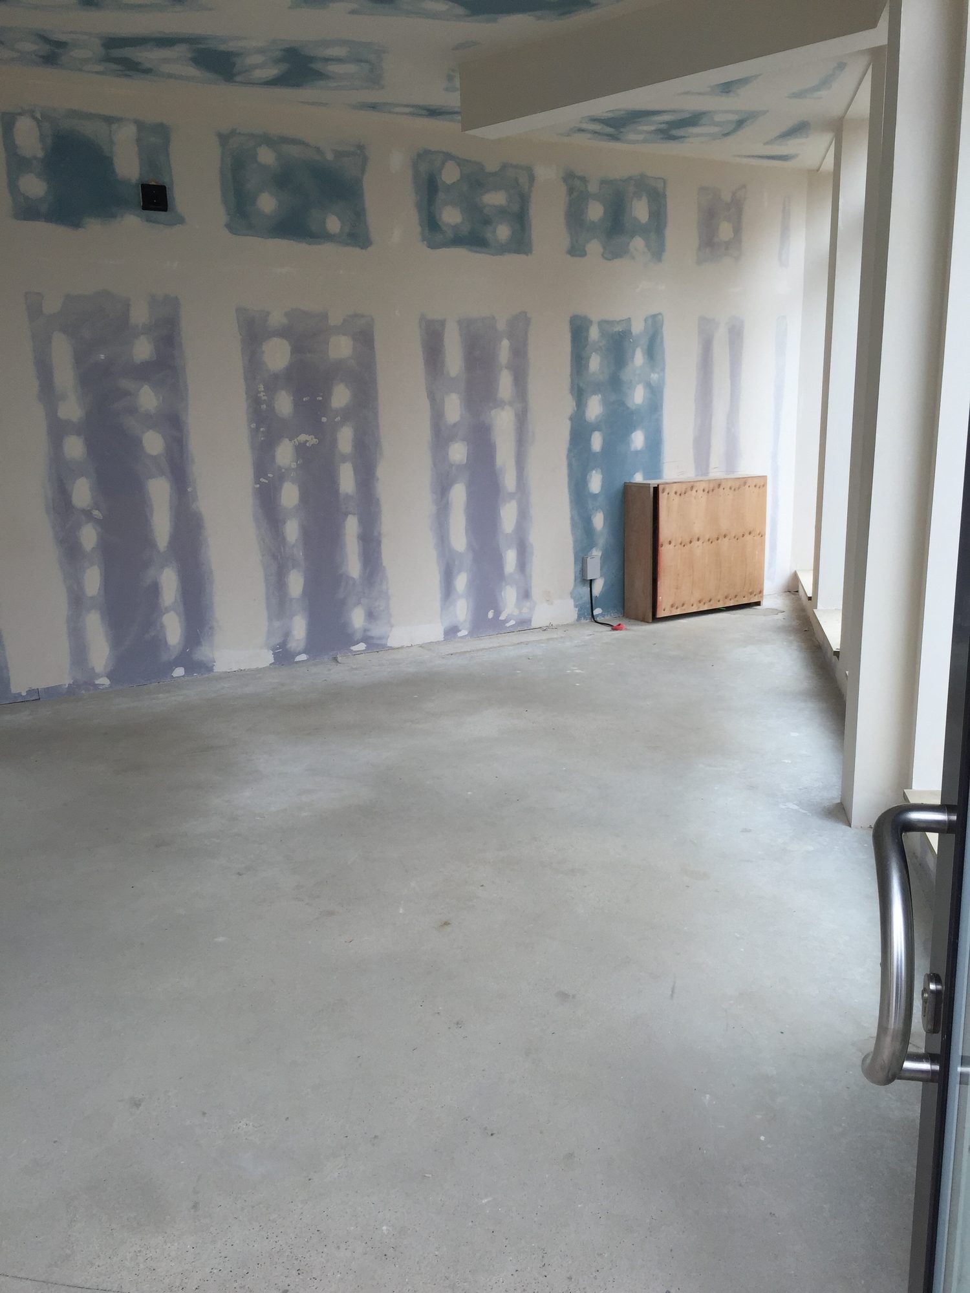
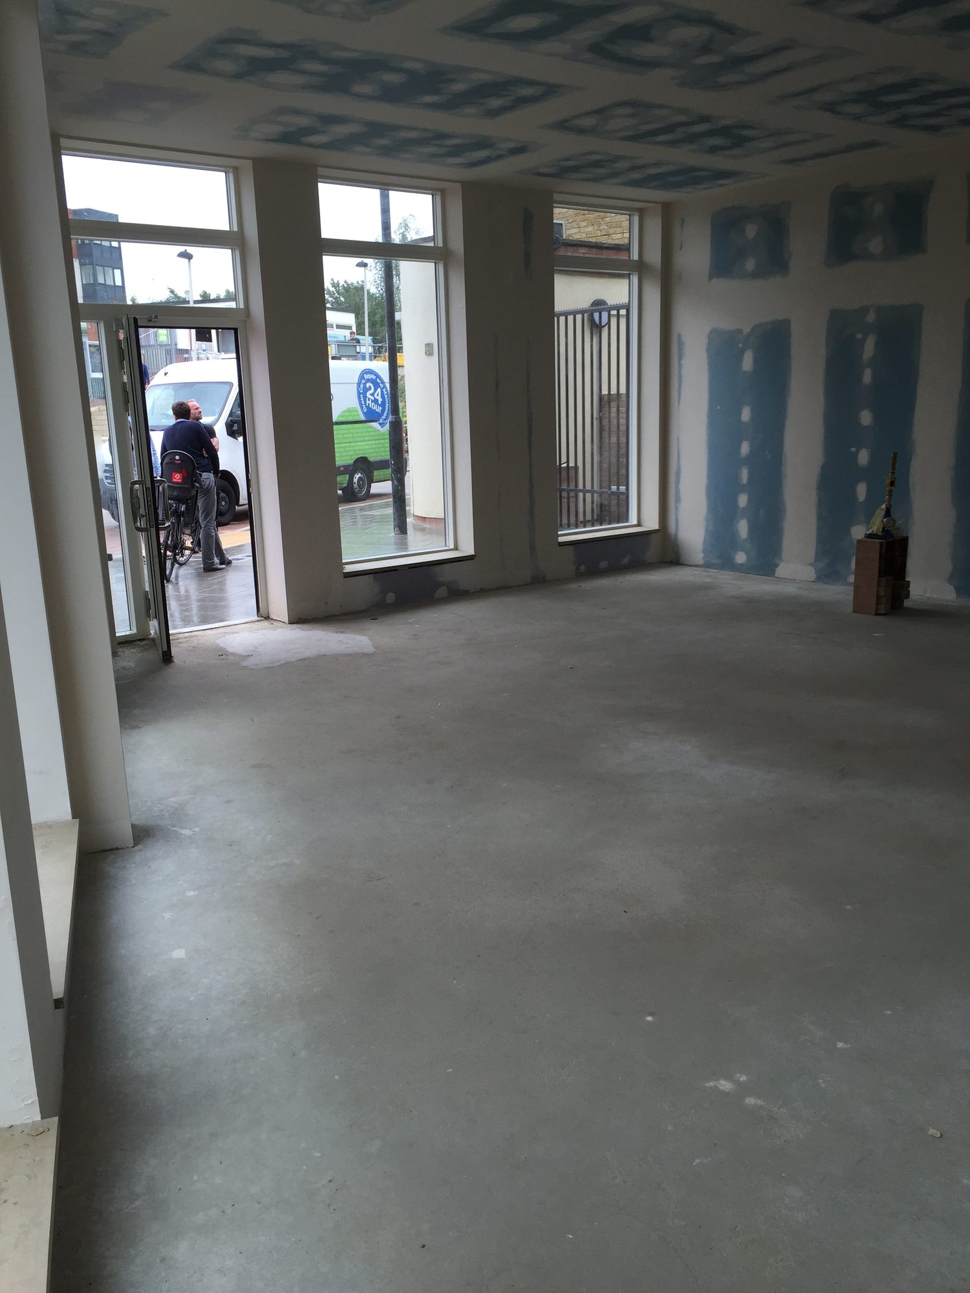
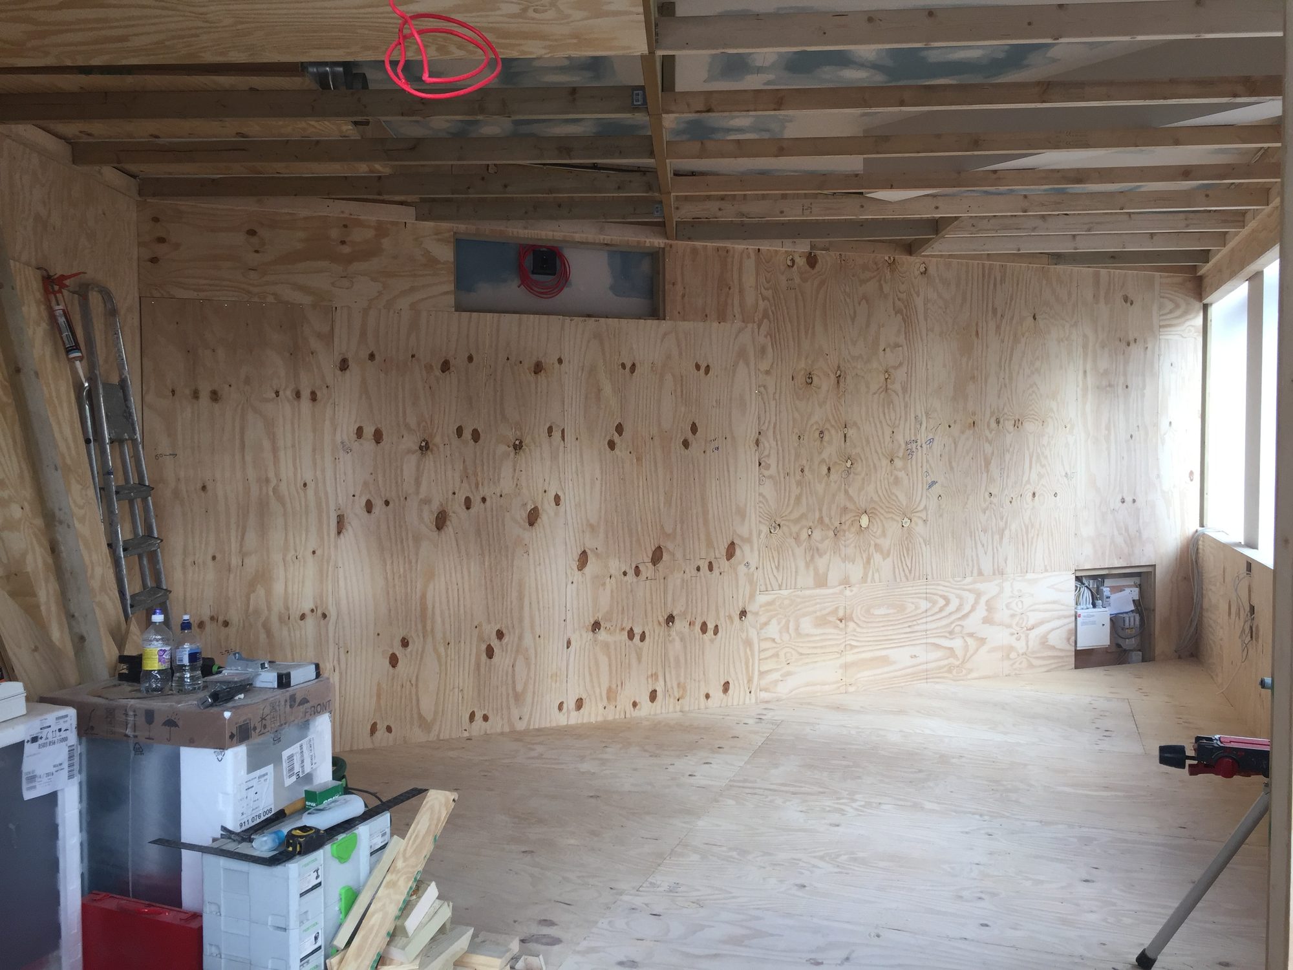
A bare unit at the end of its previous life. Patched plasterboard, raw concrete, and a façade that gave nothing away.

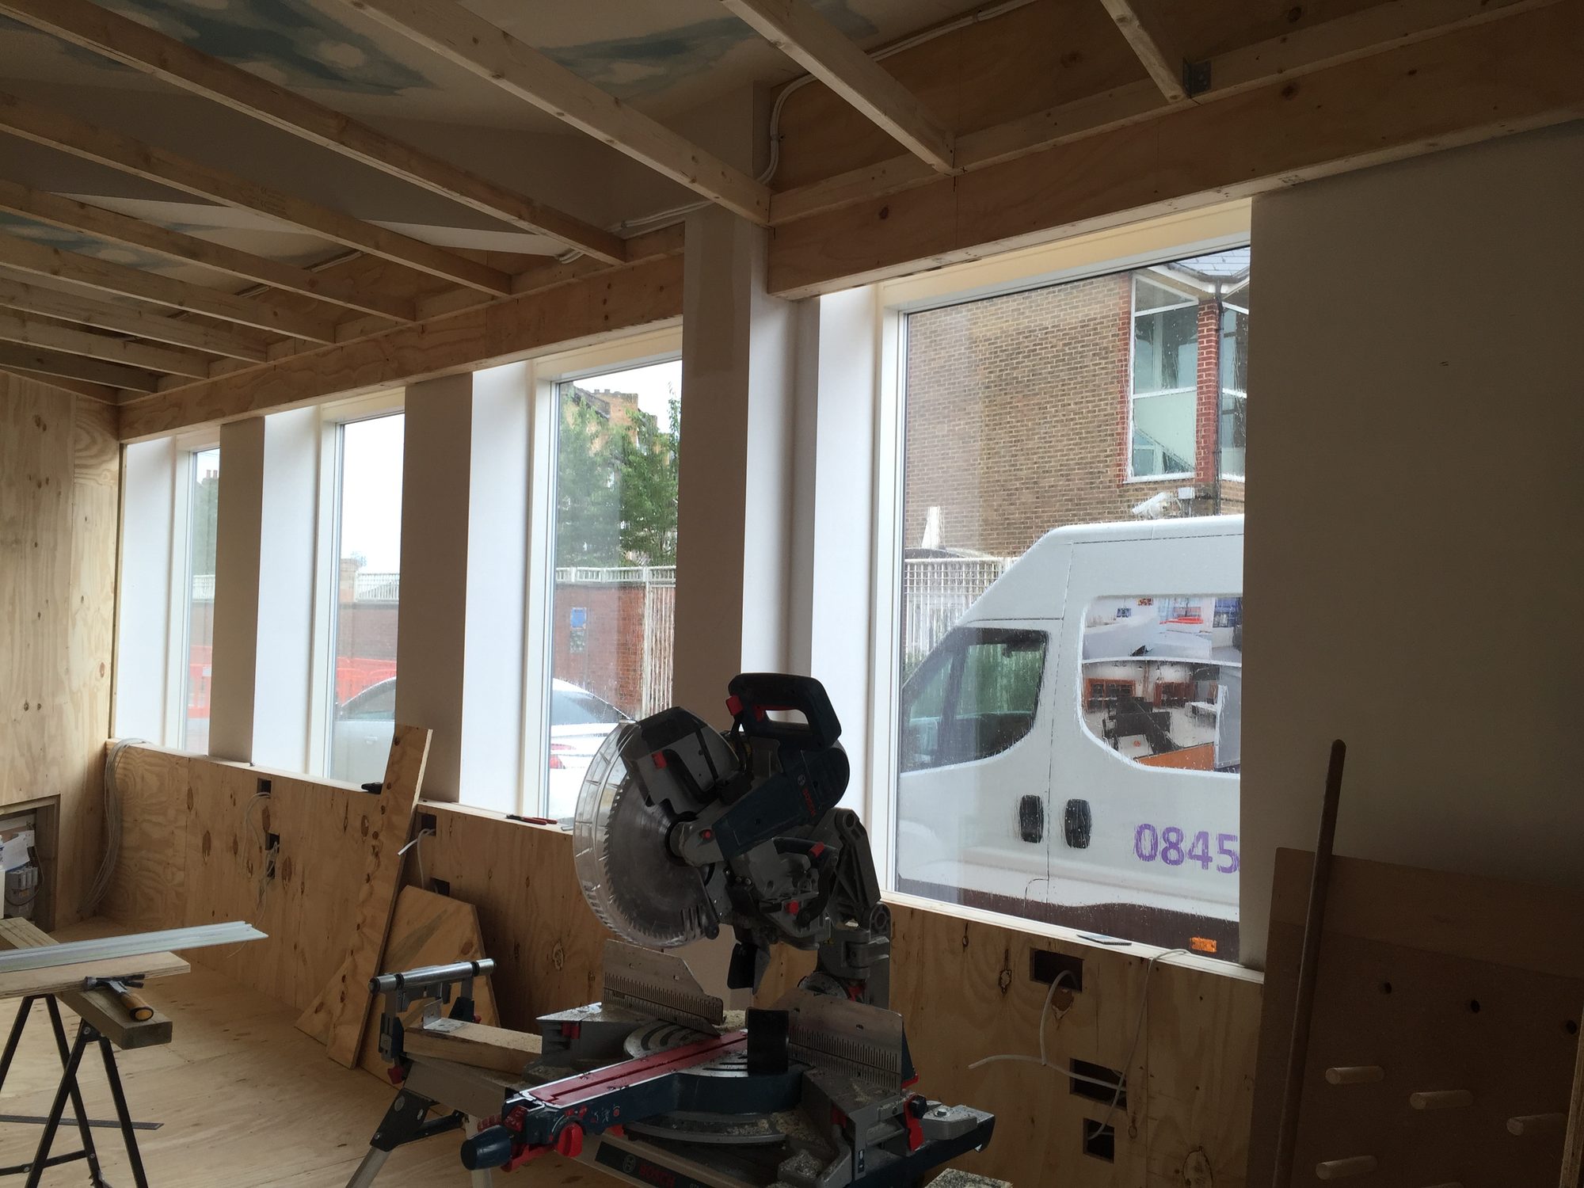
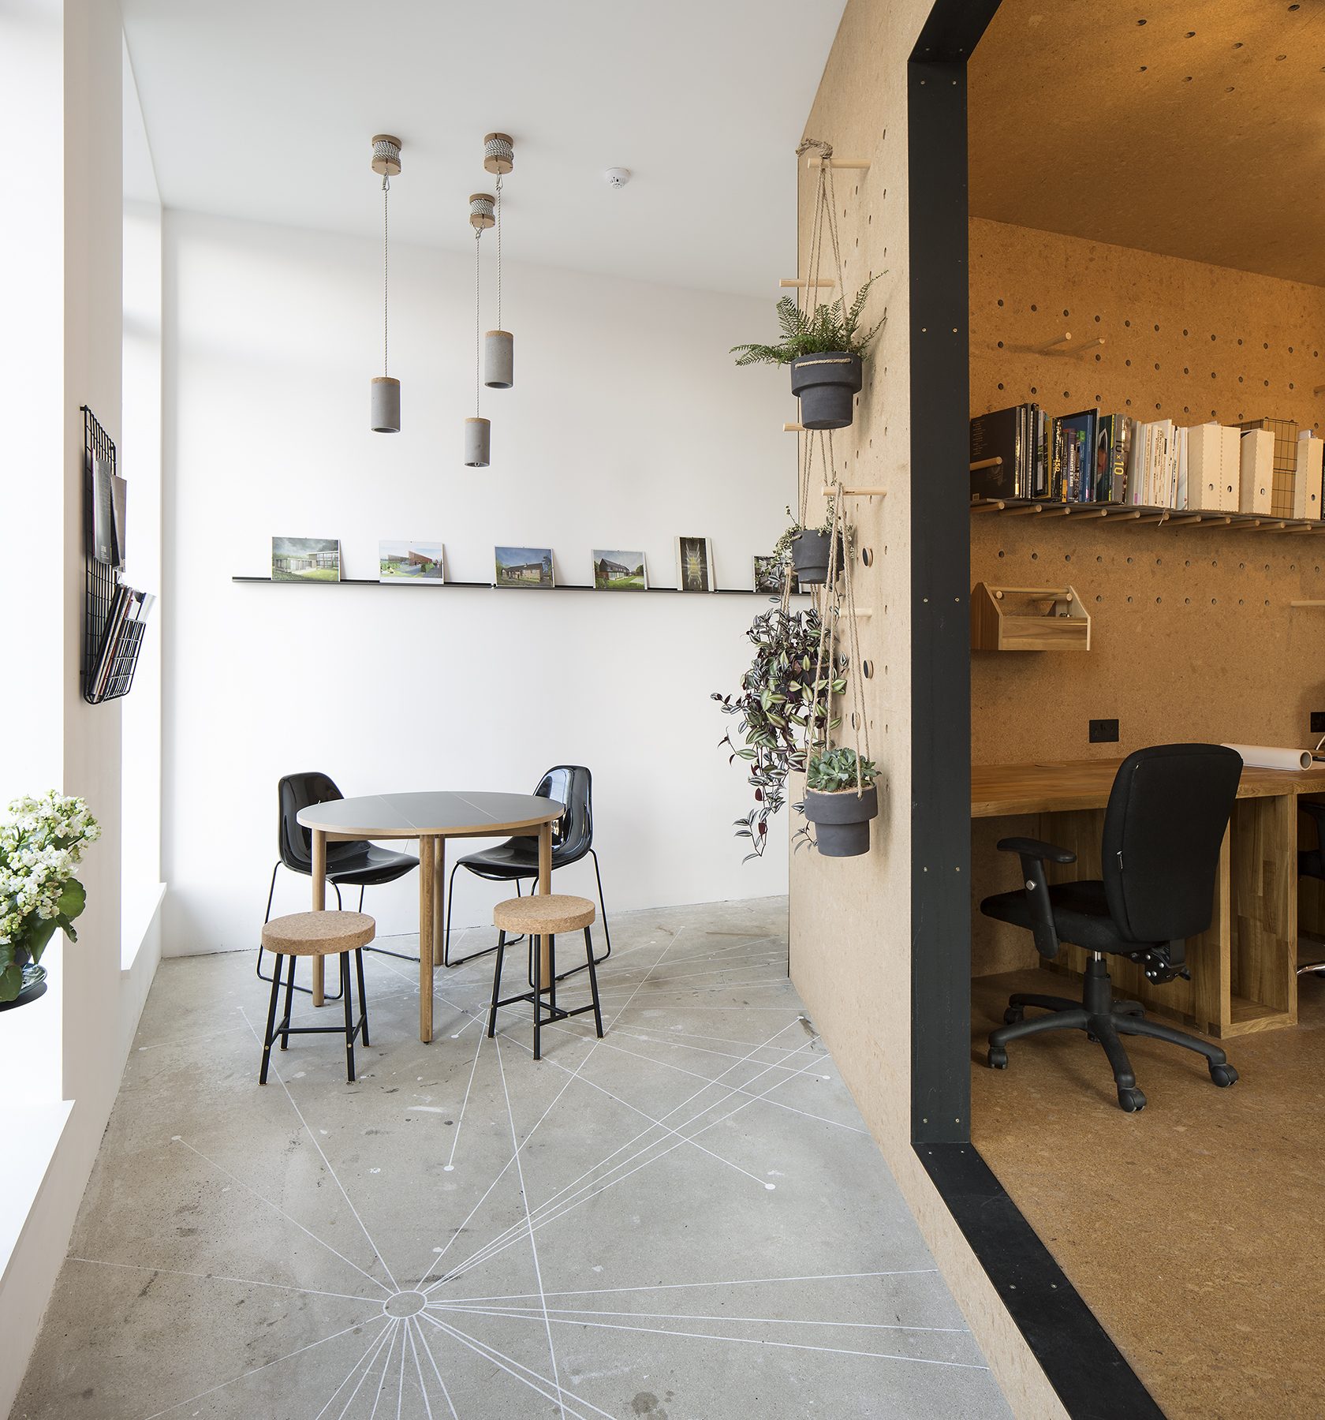
Rather than dress the existing shell, we built a second one inside it: a warm, plywood-clad working volume framed by black steel, set against the white walls and polished concrete of the original unit.
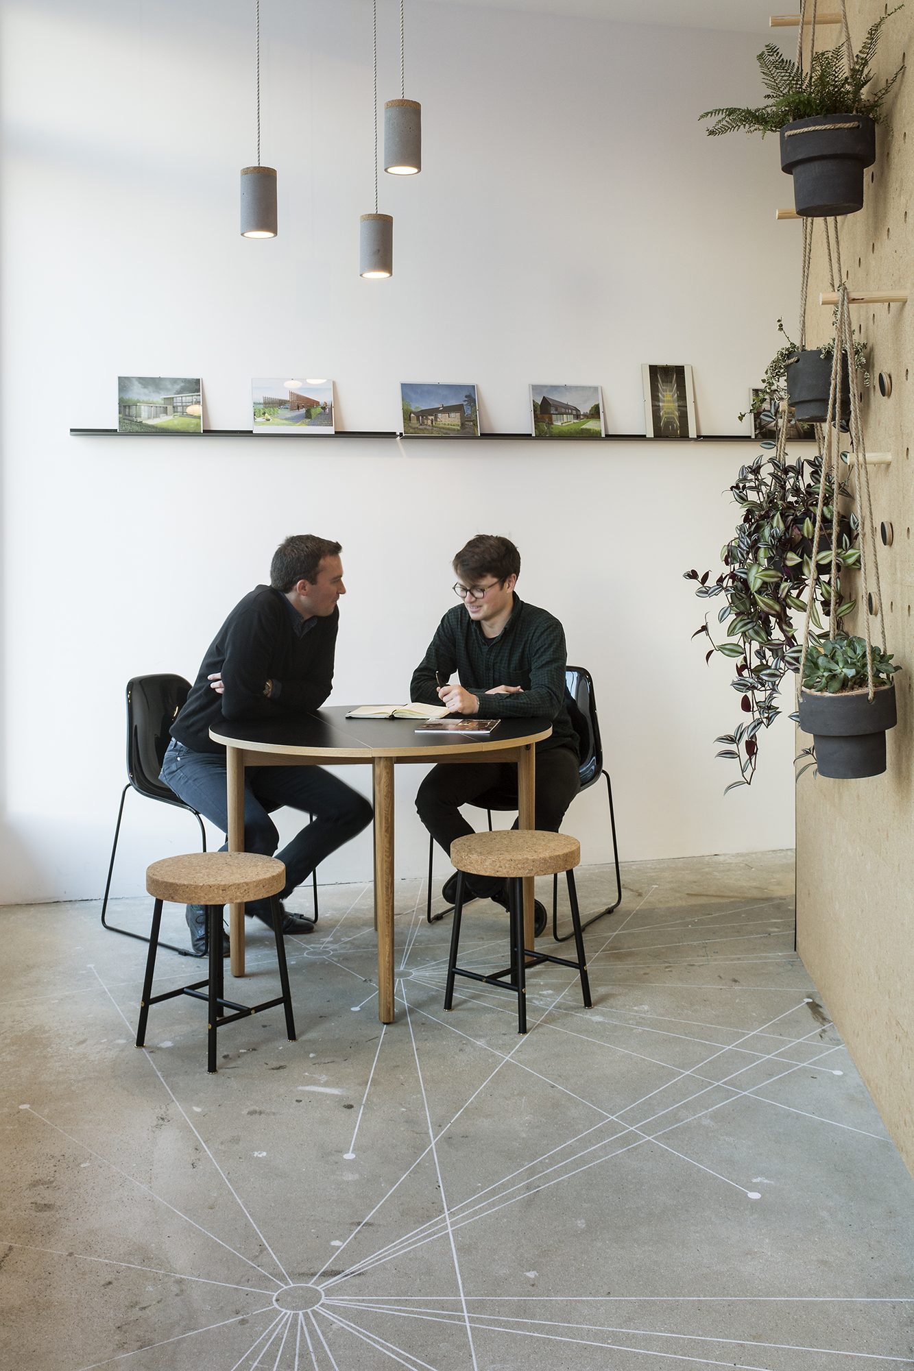
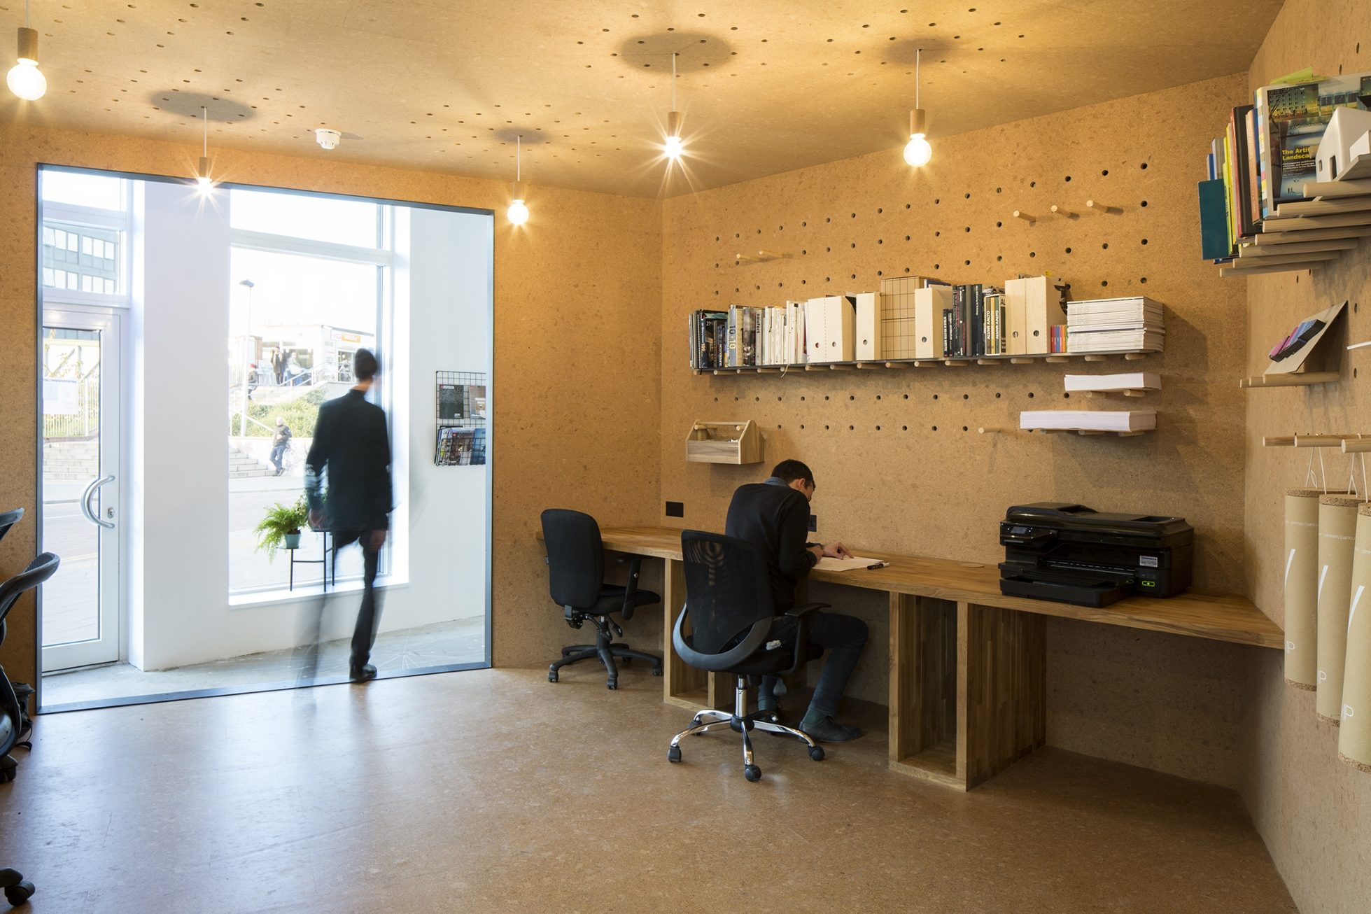
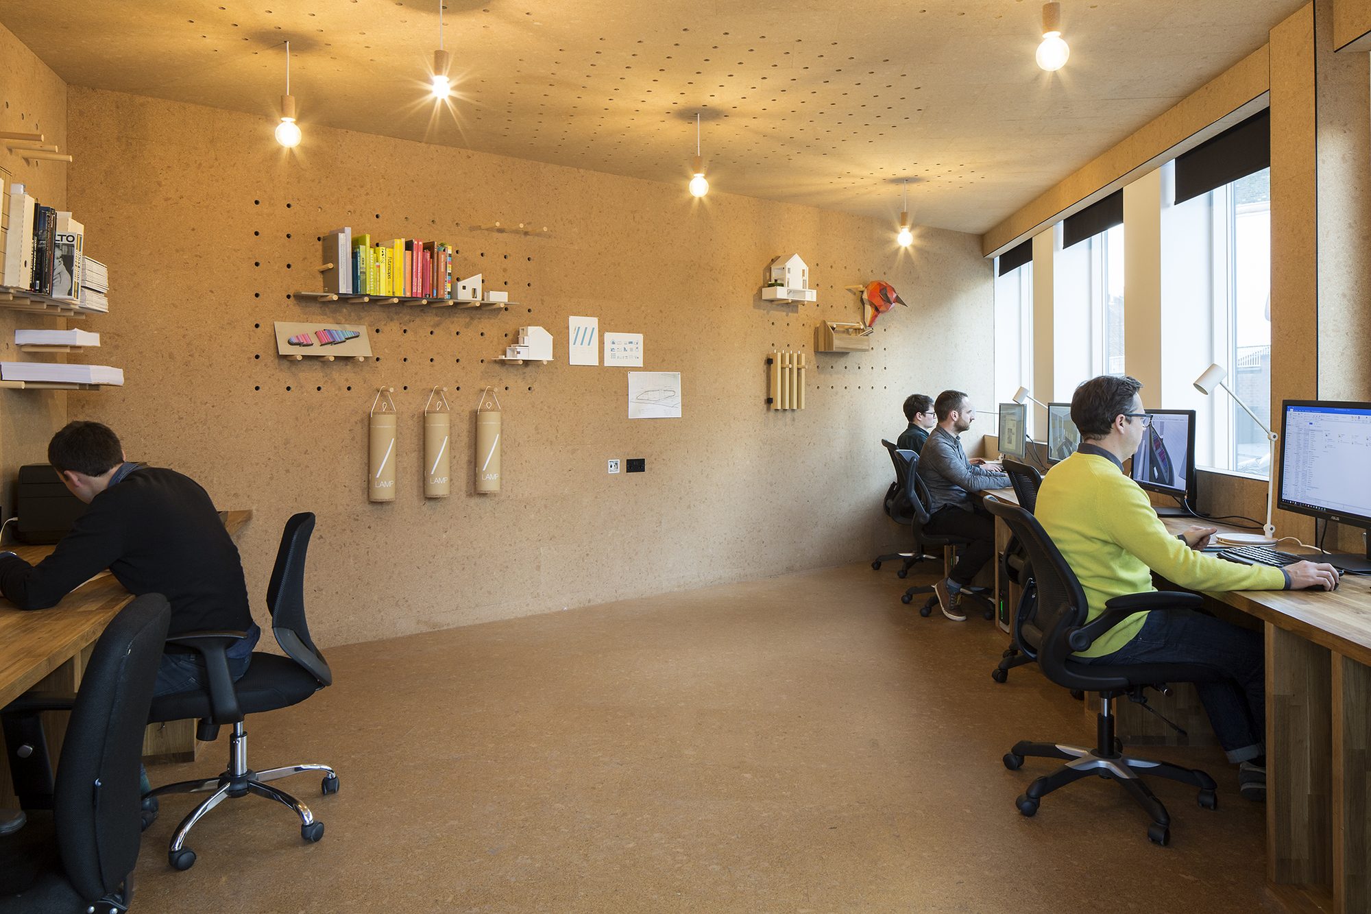
The result is two distinct climates in a single room. Out front: a bright, gallery-like reception with concrete floor, geometric line drawing inlaid into the slab, hanging plants and a round meeting table. Behind: the studio proper, with cork floors, perforated MDF walls that double as endlessly reconfigurable peg-board shelving, and warm overhead light bouncing off the timber.
A single black-framed opening connects the two, so the team and any walk-in client can see straight through to the work in progress.
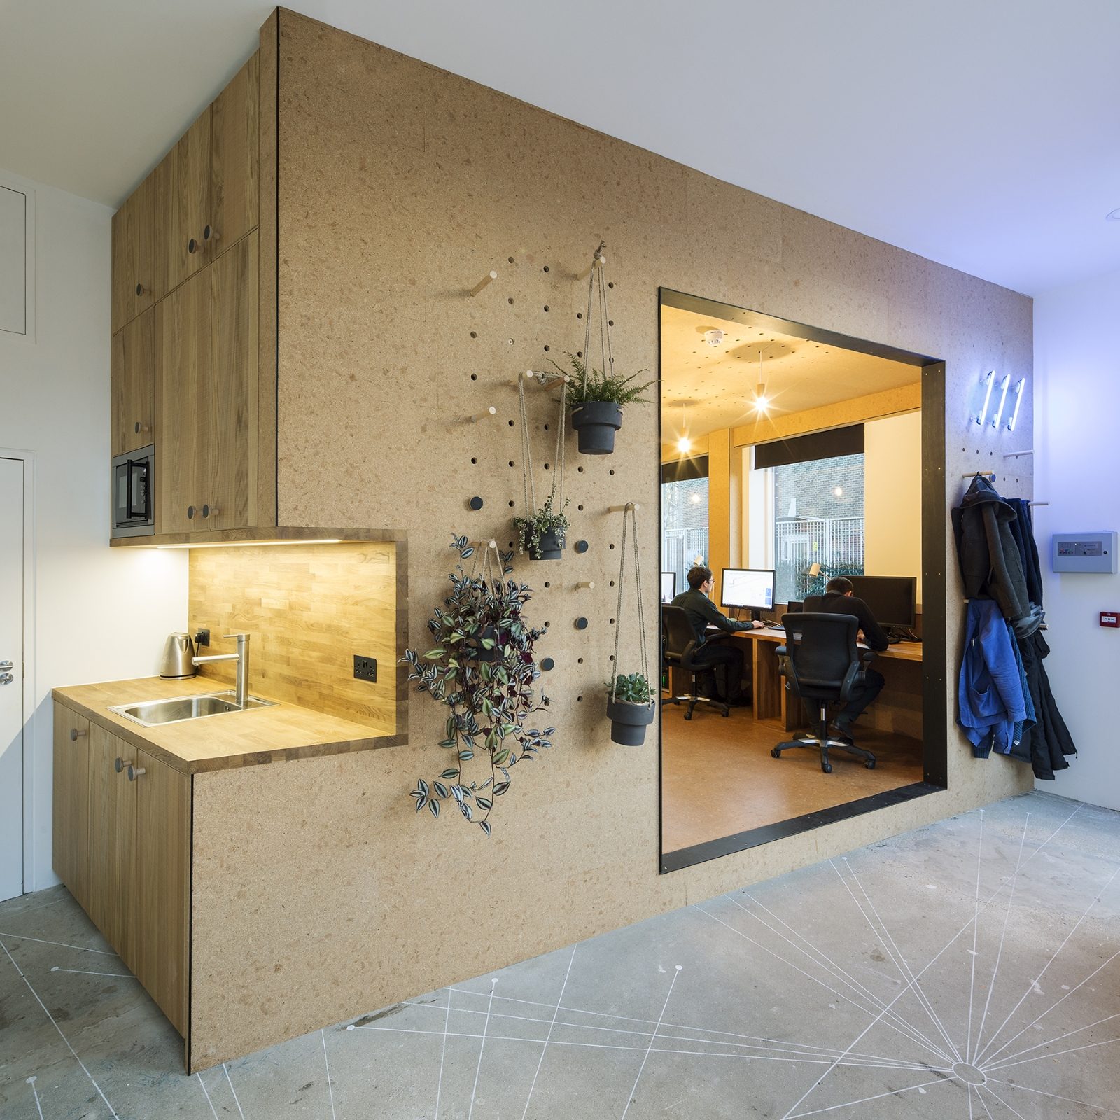
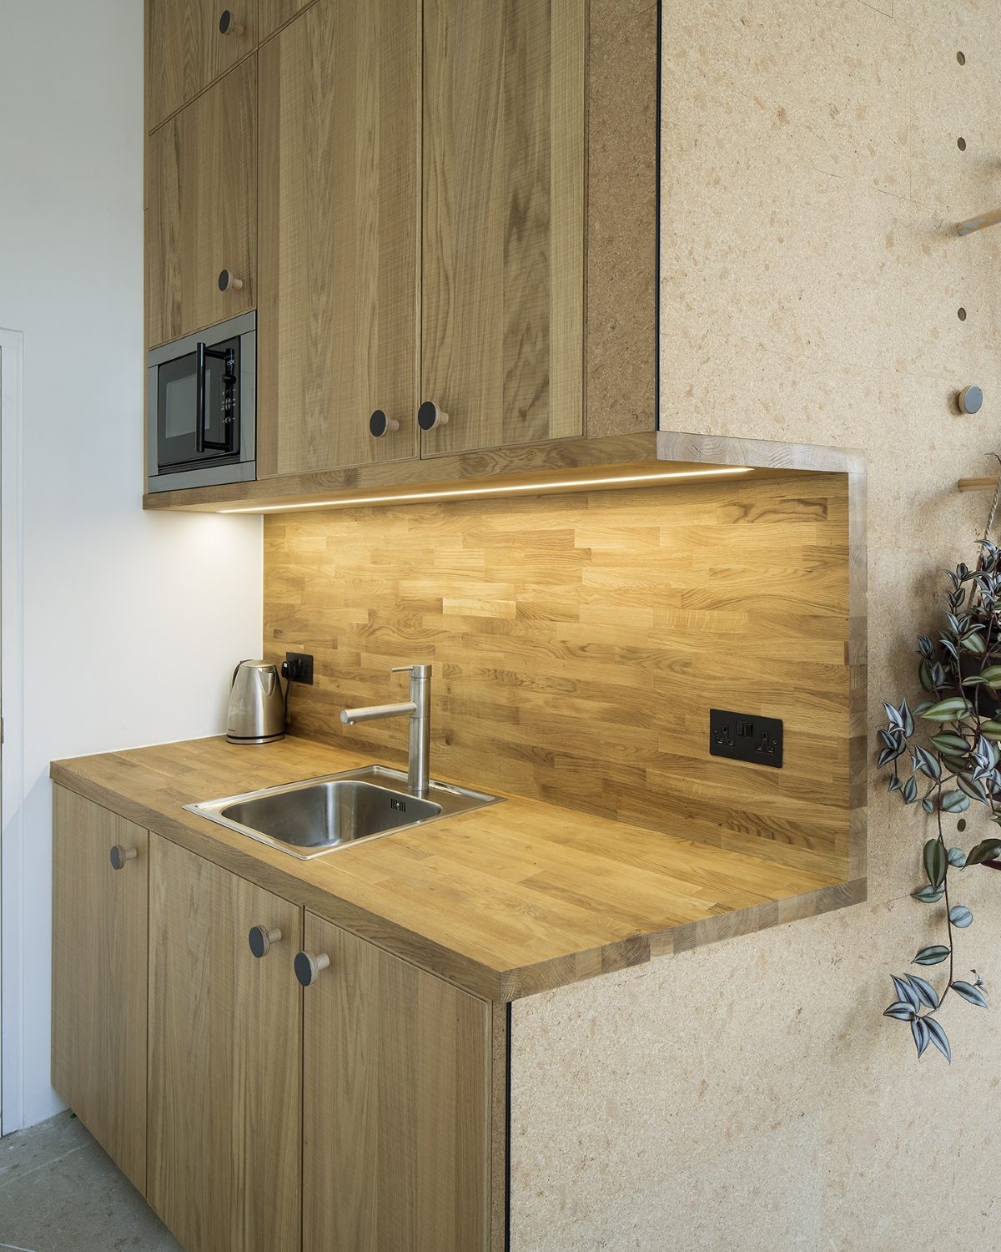
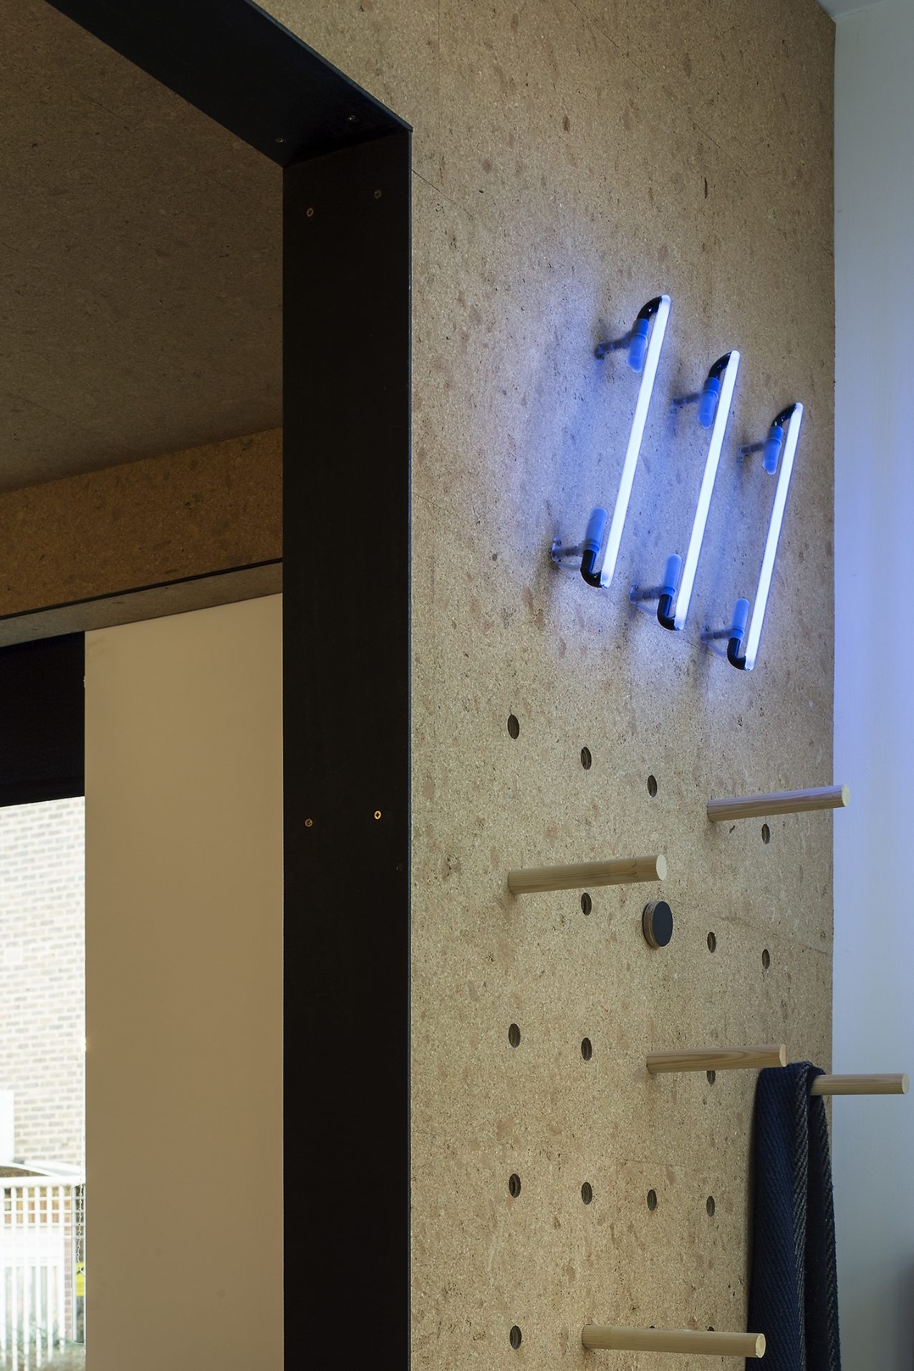
Bespoke joinery throughout. Oak worktops, perforated MDF walls, cork flooring, concrete pendants and a bit of neon.
The detail is what makes it feel like ours. Eden treated the joinery like furniture, not fit-out.Sam Selencky · Co-owner, Selencky Parsons